
Jennifer Hamilton, DRE#01800791, Owner/Broker
REALTOR®, CRP, GRP, Director of Relocation
(805) 543-2172 ext. 30

BEDS3
BATHS2 full
SQUARE FEET1,269
MLS#AR26193797
STATUSActive
PROPERTY TYPEResidential - Single Family
SCHOOLWhittier Union High
Listing Courtesy of:
Coldwell Banker Dynasty T.C.
Agency Phone: 626-309-1900
Associate Name: Jung Kuan

Listing Shown by:
Farrell Smyth, Inc.
Associate Name: Jennifer Hamilton, DRE#01800791, Owner/Broker
Property Description
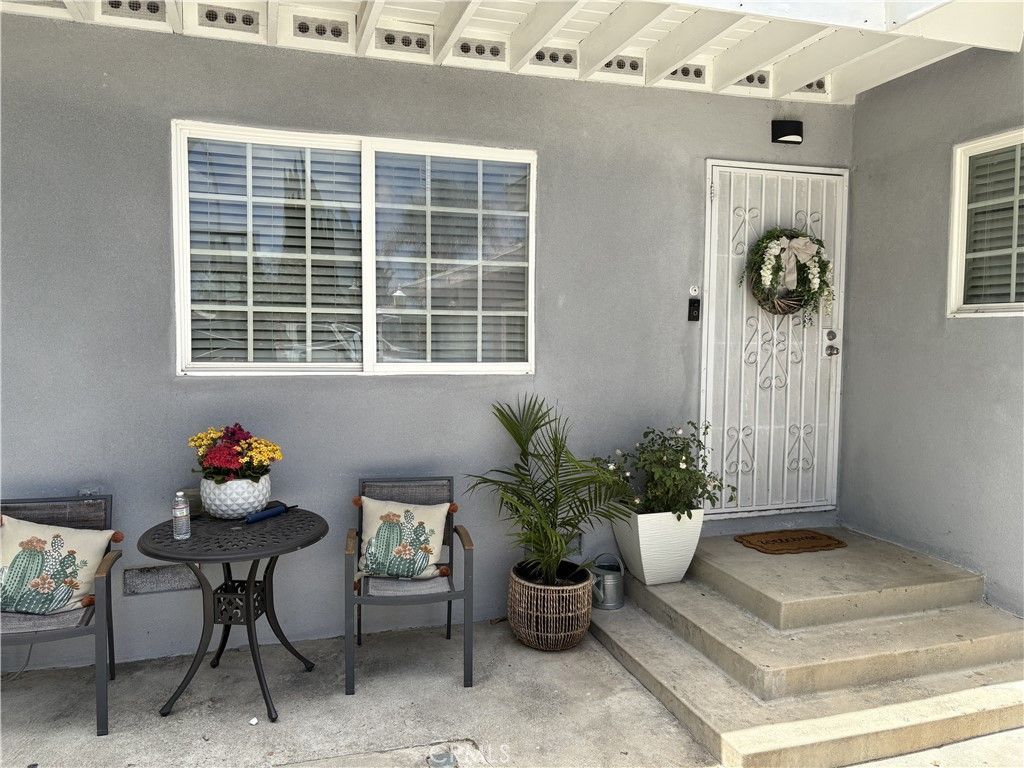
Nicely renovated and well maintained home. Walks a 3 bedroom with 2 baths. Please note assessor shows 2 bed 1 bath. Inside the house all rooms are spacious and nicely arranged for a big family setting. Kitchen features original tiles, refreshed cabinets with designer soapstone like granite for the luxurious feel but easy maintenance. The garage was previously converted with bedroom and a full bath, great for in laws and family. The yard is beautifully kept with small grass area for the kids to play on. Along the driveway and back yard there are very productive fruit trees including sumo orange, pecan, blood orange, Valencia orange, lemon, Mexican lime, and guava. To top it off there is paid off solar panels by SunPower. Split AC is each bedroom and living space. Tenant occupied, tenants are cooperative.
Property Features
Property Type: Residential - Single Family
Cooling: Ductless, Electric, High Efficiency
Heating: Ductless, Electric, High Efficiency
Lot Size: 0.14 Acres
Stories: 1.0
Year Built: 1952
Amenities
Block Walls
Ceiling Fan(s)
Separate/Formal Dining Room
Open Floorplan
Recessed Lighting
All Bedrooms Down
Feature Descriptions
Community Features: Suburban, Sidewalks
Days on Site: 13
Fireplace: Dining Room
Laundry: In Garage
Lot: Front Yard, Garden, Lawn
Parcel#: 8158015008
Sewer: Public Sewer
Units: 1
Utilities: Cable Available, Electricity Connected, Natural Gas Connected, Phone Available, Sewer Connected, Water Connected
Water: Public
Local Schools
School District: Whittier Union High
Listed By / Shown By
Listed By
Agency Name: Coldwell Banker Dynasty T.C.
Agent Name: Jung Kuan
Agency Phone: 626-309-1900

Shown By
Agent Name: Jennifer Hamilton, DRE#01800791, Owner/Broker
Agent Phone: (805) 543-2172 ext. 30
Agency Title: Farrell Smyth, Inc.
Estimate Your Payment
Estimated Payment
$ 1,925.68 per month $1,702.56 Principal & Interest $0.00 Property Tax (data not provided by mls) $223.13 Homeowner's InsuranceChange Payment Information

Jennifer Hamilton, DRE#01800791, Owner/Broker
Office: (805) 543-2172 ext. 30
Email Me

Privacy Policy / DMCA Notice / ADA Accessibility


This site is hosted, designed and copyright
© 1994 - 2026 by
Delta Media Group, Inc. -- Patent Pending --
9955 Parkinson | MLS# AR26193797
This single family home located at 9955 Parkinson, Whittier, CA 90605 is currently listed for sale with an asking price of $765,000. This property was built in 1952 and has 3 bedrooms and 2 full baths with 1269 sq. ft. Parkinson is located within the Whittier Union High school district. Search Whittier real estate on jenniferhamilton.farrellsmyth.com today.