
Jennifer Hamilton, DRE#01800791, Owner/Broker
REALTOR®, CRP, GRP, Director of Relocation
(805) 543-2172 ext. 30

BEDS3
BATHS2 full 1 partial
SQUARE FEET2,028
MLS#ML82052935
STATUSActive
PROPERTY TYPEResidential - Single Family
SCHOOLKelseyville Unified
Listing Courtesy of:
Redfin
Agency Phone: (877) 973-3346
Associate Name: Diane K Guzman

Listing Shown by:
Farrell Smyth, Inc.
Associate Name: Jennifer Hamilton, DRE#01800791, Owner/Broker
Property Description
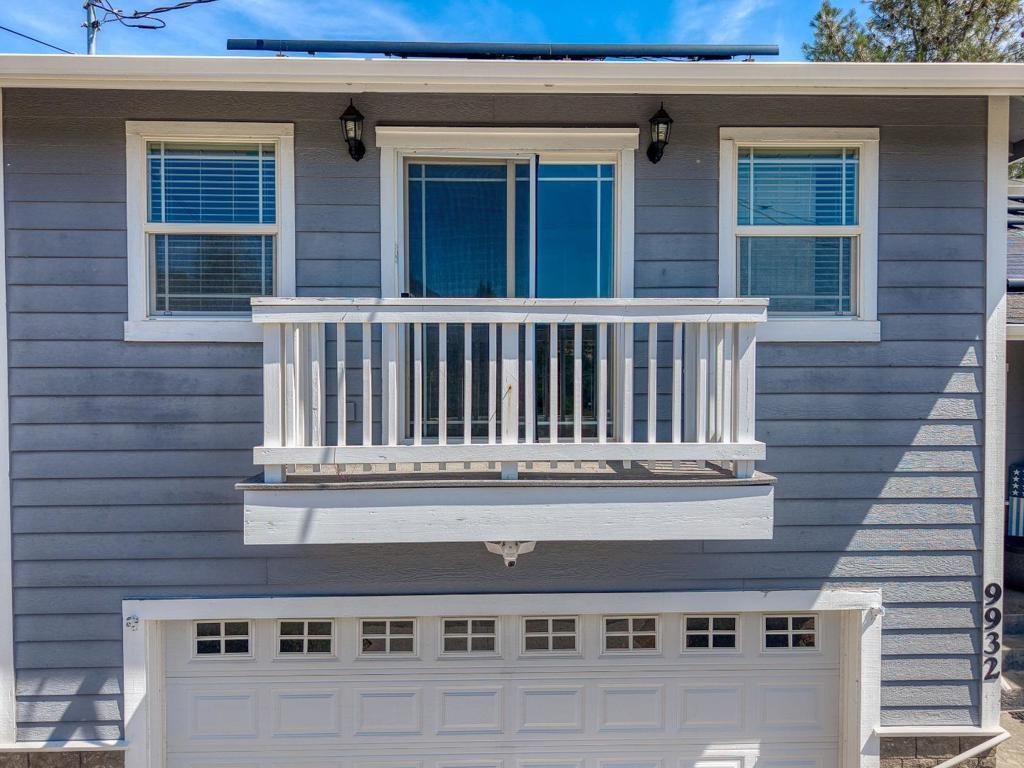
**VA APPROVED ASSUMABLE LOAN AT 3.125%**Welcome home to this impeccably maintained 3-bedroom, 2.5-bathroom gem in the heart of Kelseyville. Boasting 2,028 square feet of thoughtfully designed living space, this turn-key residence offers the perfect blend of modern comfort and outdoor potential. The true standout feature of this property is the expansive spacethe home comes with an additional adjoining lot, offering you incredible flexibility to garden, play, or create your own private outdoor oasis. Built in 2006, this home features solar power, a spacious 572 sq. ft. garage, and a clean, move-in-ready interior that is ready for its next chapter. Don't miss the chance to own this rare, move-in-ready property in one of Lake County's most desirable communities. ** New Septic, new flooring upstairs, new paint, windows and blinds, camera in front area**
Property Features
Property Type: Residential - Single Family
Cooling: Central Air
Garage: 2 car attached
Heating: Central
Home Style: Contemporary
Lot Size: 0.14 Acres
Roof Type: Shingle
Stories: 2.0
Year Built: 2006
Amenities
Breakfast Bar
Feature Descriptions
Appliances: Dishwasher, Disposal, Ice Maker, Range Hood, Vented Exhaust Fan
Association Amenities: Clubhouse
Days on Site: 15
Fireplace: Living Room
Flooring: Laminate
HOA Fee: 160/ Annually
Parcel#: 043572330000
Special View Info: Mountain(s), Neighborhood
Utilities: Natural Gas Available
Local Schools
High School: Other
Elementary School: Other
School District: Kelseyville Unified
Listed By / Shown By
Listed By
Agency Name: Redfin
Agent Name: Diane K Guzman
Agency Phone: (877) 973-3346

Shown By
Agent Name: Jennifer Hamilton, DRE#01800791, Owner/Broker
Agent Phone: (805) 543-2172 ext. 30
Agency Title: Farrell Smyth, Inc.
Estimate Your Payment
Estimated Payment
$ 1,195.69 per month $1,057.14 Principal & Interest $0.00 Property Tax (data not provided by mls) $138.54 Homeowner's InsuranceChange Payment Information

Jennifer Hamilton, DRE#01800791, Owner/Broker
Office: (805) 543-2172 ext. 30
Email Me

Privacy Policy / DMCA Notice / ADA Accessibility


This site is hosted, designed and copyright
© 1994 - 2026 by
Delta Media Group, Inc. -- Patent Pending --
9932 Fairway Drive | MLS# ML82052935
This single family home located at 9932 Fairway Drive, Kelseyville, CA 95451 is currently listed for sale with an asking price of $475,000. This property was built in 2006 and has 3 bedrooms and 2 full and 1 partial baths with 2028 sq. ft. Fairway Drive is located within the Kelseyville Unified school district. Search Kelseyville real estate on jenniferhamilton.farrellsmyth.com today.