
Jennifer Hamilton, DRE#01800791, Owner/Broker
REALTOR®, CRP, GRP, Director of Relocation
(805) 543-2172 ext. 30

BEDS5
BATHS5 full 1 partial
SQUARE FEET5,130
MLS#PW26186750
STATUSPending
PROPERTY TYPEResidential - Single Family
SCHOOLTustin Unified
Listing Courtesy of:
Real Broker
Agency Phone: 619-248-6434
Associate Name: Sarah Martin

Listing Shown by:
Farrell Smyth, Inc.
Associate Name: Jennifer Hamilton, DRE#01800791, Owner/Broker
Property Description
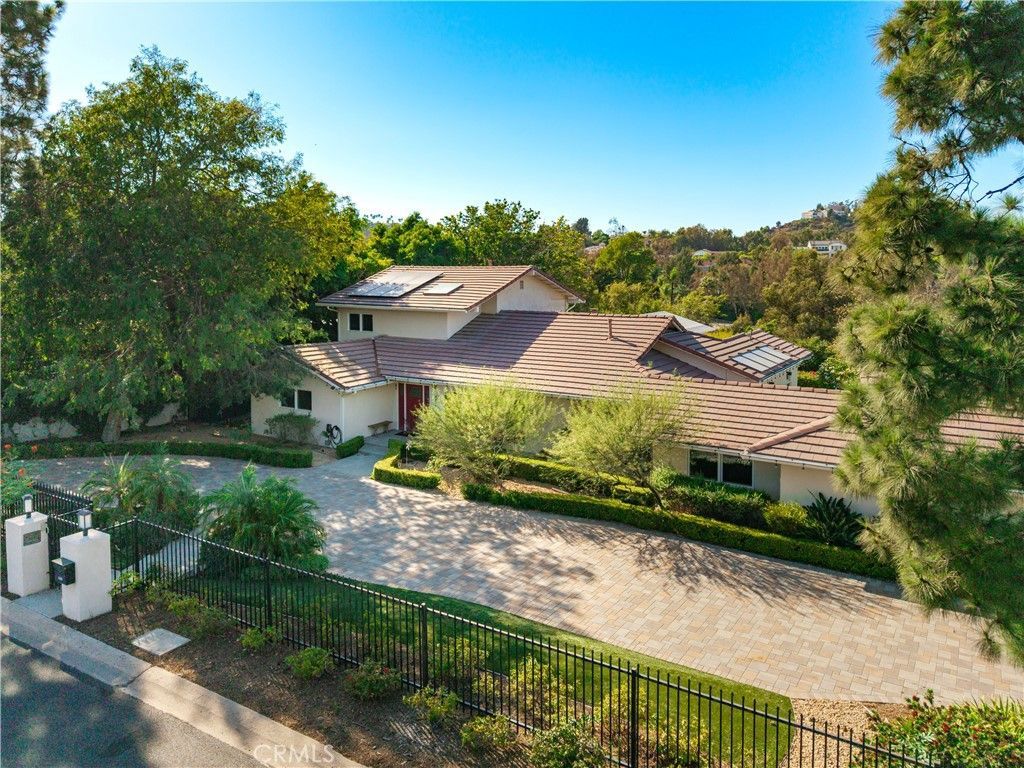
Welcome to this exceptional Cowan Heights estate, where sophisticated design, modern luxury, and incredible indoor-outdoor living come together on approximately 1.2 acres in one of North Tustin's most desirable neighborhoods. This completely renovated residence offers 5 bedrooms and 5.5 bathrooms, with an expansive, thoughtfully designed floor plan featuring soaring vaulted ceilings, generous living spaces, and high-end designer finishes throughout. The extensive renovation includes updated plumbing and electrical systems, premium materials, custom details, and professional landscaping, creating a truly turnkey, move-in-ready home. Each bedroom is designed as a private retreat, featuring its own en-suite bathroom and spacious walk-in closet. Two primary suites are conveniently located on the main level, each with a beautifully appointed luxury bath. The impressive main primary suite features an oversized sliding glass door that opens to tranquil views of the pool and grounds, seamlessly connecting the interior with the resort-style backyard. Situated on a spectacular 1.2-acre lot, the outdoor possibilities are extraordinary. Enjoy the existing pool and beautifully landscaped grounds while envisioning additional amenities such as a guest house, sport court, outdoor kitchen, expansive entertaining pavilion, or other custom recreational spaces. Additional upgrades include a newer roof installed in 2017, security camera system, alarm system, built-in interior speaker system, outdoor audio system, and numerous additional improvements throughout. Offering privacy, space, luxury, and exceptional potential, this beautifully renovated Cowan Heights estate presents a rare opportunity to enjoy an expansive North Tustin property that is ready to move in and enjoy from day one.
Property Features
Property Type: Residential - Single Family
Cooling: CentralAir, Zoned
Garage: 2
Heating: ForcedAir, Fireplaces, Zoned
Lot Size: 1.20 Acres
Roof Type: Tile
Stories: 2.0
Year Built: 1956
Amenities
BreakfastBar
BuiltInFeatures
CathedralCeilings
SeparateFormalDiningRoom
EatInKitchen
HighCeilings
OpenFloorplan
Pantry
QuartzCounters
RecessedLighting
Storage
SmartHome
WiredForData
WiredForSound
BedroomOnMainLevel
MainLevelPrimary
MultiplePrimarySuites
PrimarySuite
WineCellar
WalkInClosets
Barbecue
RainGutters
Feature Descriptions
Accessibility: SafeEmergencyEgressFromHome, Parking
Appliances: SixBurnerStove, BuiltInRange, Barbecue, ConvectionOven, Dishwasher, EnergyStarQualifiedWaterHeater, Disposal, Microwave, Refrigerator, WaterToRefrigerator, WaterHeater
Community Features: Foothills, HorseTrails, Mountainous
Days on Site: 20
Door Features: SlidingDoors
Exterior: Stucco, CopperPlumbing
Fireplace: FamilyRoom, Gas
Flooring: Tile, Wood
Horse Amenities: RidingTrail
Laundry: WasherHookup, GasDryerHookup, Inside, LaundryRoom
Lot: BackYard, DripIrrigationBubblers, FrontYard, Garden, GentleSloping, SprinklersInRear, LotOver40000Sqft, Landscaped, RectangularLot, SprinklersTimer, SprinklersOnSide
Parcel#: 50331106
Parking: DoorMulti, Driveway, Garage, Paved, OnStreet
Parking Notes: DoorMulti, Driveway, Garage, Paved, OnStreet
Patio/Porch: Covered, Open, Patio, Rooftop
Pool: InGround, Private
Security: Prewired, SecuritySystem, CarbonMonoxideDetectors, KeyCardEntry, SmokeDetectors
Sewer: SepticTank
Spa: None
Special View Info: Hills, Mountains, Neighborhood, Pool, TreesWoods
Swimming Pool: Yes
Units: 1
Utilities: ElectricityConnected, NaturalGasConnected, WaterConnected
Water: Public
Window: DoublePaneWindows, EnergyStarQualifiedWindows, InsulatedWindows, Skylights
Local Schools
High School: Foothill
School District: Tustin Unified
Listed By / Shown By
Listed By
Agency Name: Real Broker
Agent Name: Sarah Martin
Agency Phone: 619-248-6434

Shown By
Agent Name: Jennifer Hamilton, DRE#01800791, Owner/Broker
Agent Phone: (805) 543-2172 ext. 30
Agency Title: Farrell Smyth, Inc.
Estimate Your Payment
Estimated Payment
$ 10,068.65 per month $8,902.02 Principal & Interest $0.00 Property Tax (data not provided by mls) $1,166.63 Homeowner's InsuranceChange Payment Information

Jennifer Hamilton, DRE#01800791, Owner/Broker
Office: (805) 543-2172 ext. 30
Email Me

Privacy Policy / DMCA Notice / ADA Accessibility


This site is hosted, designed and copyright
© 1994 - 2026 by
Delta Media Group, Inc. -- Patent Pending --
9931 Brier Lane | MLS# PW26186750
This single family home located at 9931 Brier Lane, North Tustin, CA 92705 is currently listed for sale with an asking price of $3,999,888. This property was built in 1956 and has 5 bedrooms and 5 full and 1 partial baths with 5130 sq. ft. Brier Lane is located within the Tustin Unified school district. Search North Tustin real estate on jenniferhamilton.farrellsmyth.com today.