
Jennifer Hamilton, DRE#01800791, Owner/Broker
REALTOR®, CRP, GRP, Director of Relocation
(805) 543-2172 ext. 30

BEDS4
BATHS3 full
SQUARE FEET2,331
MLS#PW26154372
STATUSActive
PROPERTY TYPEResidential - Single Family
SUBDIVISIONCanyon Crest (CYCR)
SCHOOLOrange Unified
Listing Courtesy of:
BHHS CA Properties
Agency Phone: 714-602-2626
Associate Name: Ben Elahi

Listing Shown by:
Farrell Smyth, Inc.
Associate Name: Jennifer Hamilton, DRE#01800791, Owner/Broker
Property Description
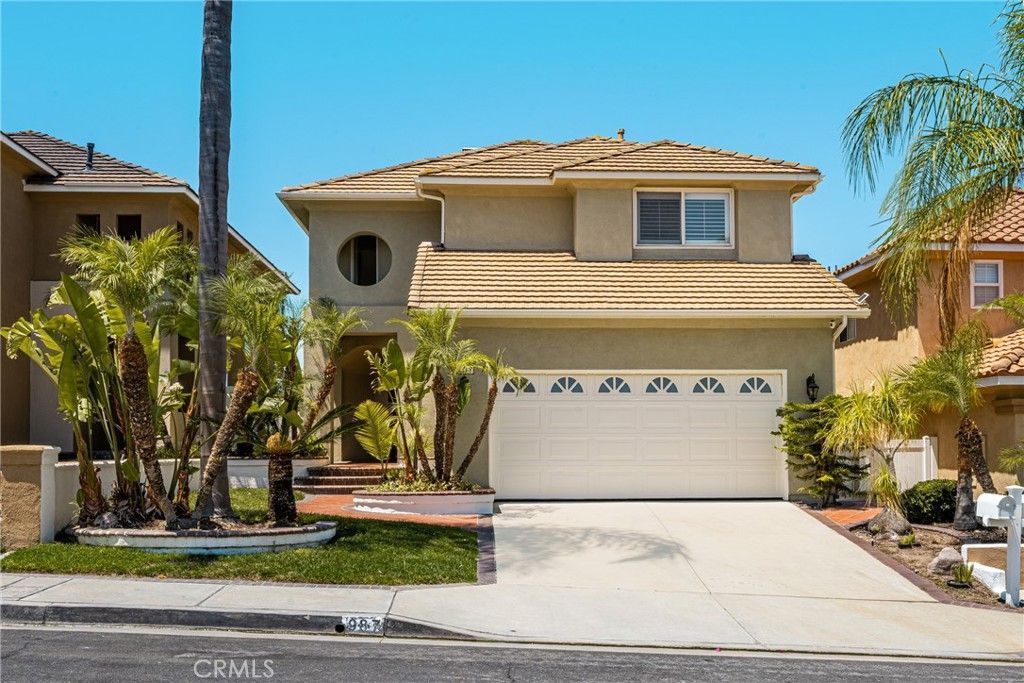
Great 2 Story Home with Approximately 2,330 Square Feet of Living Space, Dramatic Cathedral Ceilings Throughout the Entry Hallway & Formal Living Room, Formal Dining Area, Gorgeous Spiral Staircase, Nice and Cozy Dual Sided Fireplace (Living Room & Family Room), Beautiful Remodeled Kitchen with All Stainless-Steel Appliances, 4 Bedrooms Plus 2 Full Baths (Upstairs), 5th Bedroom (Currently Used as a Den and Without a Closet) Plus 1 full Bath (Downstairs), Gorgeous Vinyl Flooring & Upgraded Baseboards Throughout, Updated Bathrooms, Conveniently Located Upper Floor Laundry Room With Utility Sink and Built-In Cabinets, Primary Bedroom With Separate Tub & Standing Shower Plus a Nice Size Walk-In Closet, Beautiful Shutters & Blinds Throughout, 2 Car Attached Garage With Epoxy Floor, Impressive Yard With Topical Trees, Built In 1995, Walking Distance to Running Springs Elementary School & Ronald Reagen Public Park
Property Features
Property Type: Residential - Single Family
Cooling: CentralAir
Garage: 2 car attached
Heating: Central, ForcedAir
Home Style: Mediterranean
Lot Size: 0.10 Acres
Roof Type: Tile
Stories: 2.0
Year Built: 1995
Amenities
BreakfastArea
SeparateFormalDiningRoom
BedroomOnMainLevel
WalkInClosets
Feature Descriptions
Association Amenities: MaintenanceGrounds
Community Features: StormDrains, StreetLights, Suburban, Sidewalks
Door Features: PanelDoors
Exterior: Stucco
Fireplace: FamilyRoom, LivingRoom
HOA Fee: 120/ Monthly
Laundry: LaundryRoom, UpperLevel
Lot: FrontYard, Yard
Parcel#: 51402216
Parking: Concrete, GarageFacesFront, Garage, GarageDoorOpener, SideBySide
Parking Notes: Concrete, GarageFacesFront, Garage, GarageDoorOpener,
Patio/Porch: Concrete
Security: SmokeDetectors
Sewer: PublicSewer, SewerTapPaid
Spa: None
Special View Info: Hills, Mountains
Units: 1
Utilities: CableConnected, ElectricityConnected, NaturalGasConnected, PhoneConnected, SewerConnected, WaterConnected
Water: Public
Window: Shutters
Local Schools
High School: Canyon
Middle School: El Rancho Charter
Elementary School: Running Springs
School District: Orange Unified
Listed By / Shown By
Listed By
Agency Name: BHHS CA Properties
Agent Name: Ben Elahi
Agency Phone: 714-602-2626

Shown By
Agent Name: Jennifer Hamilton, DRE#01800791, Owner/Broker
Agent Phone: (805) 543-2172 ext. 30
Agency Title: Farrell Smyth, Inc.
Estimate Your Payment
Estimated Payment
$ 3,335.33 per month $2,948.88 Principal & Interest $0.00 Property Tax (data not provided by mls) $386.46 Homeowner's InsuranceChange Payment Information

Jennifer Hamilton, DRE#01800791, Owner/Broker
Office: (805) 543-2172 ext. 30
Email Me

Privacy Policy / DMCA Notice / ADA Accessibility


This site is hosted, designed and copyright
© 1994 - 2026 by
Delta Media Group, Inc. -- Patent Pending --
987 S Sedona Lane | MLS# PW26154372
This single family home located at 987 S Sedona Lane , Anaheim Hills, CA 92808 is currently listed for sale with an asking price of $1,325,000. This property was built in 1995 and has 4 bedrooms and 3 full baths with 2331 sq. ft. S Sedona Lane is located in the Canyon Crest (CYCR) subdivision within the Orange Unified school district. Search Canyon Crest (CYCR) real estate on jenniferhamilton.farrellsmyth.com today.