
Jennifer Hamilton, DRE#01800791, Owner/Broker
REALTOR®, CRP, GRP, Director of Relocation
(805) 543-2172 ext. 30

BEDS4
BATHS2 full 1 partial
SQUARE FEET1,623
MLS#PW26149587
STATUSActive
PROPERTY TYPEResidential - Single Family
SUBDIVISIONParkside Green
SCHOOLCorona-Norco Unified
Listing Courtesy of:
First Team Real Estate
Agency Phone: 714-497-0160
Associate Name: Shaun Radcliffe

Listing Shown by:
Farrell Smyth, Inc.
Associate Name: Jennifer Hamilton, DRE#01800791, Owner/Broker
Property Description
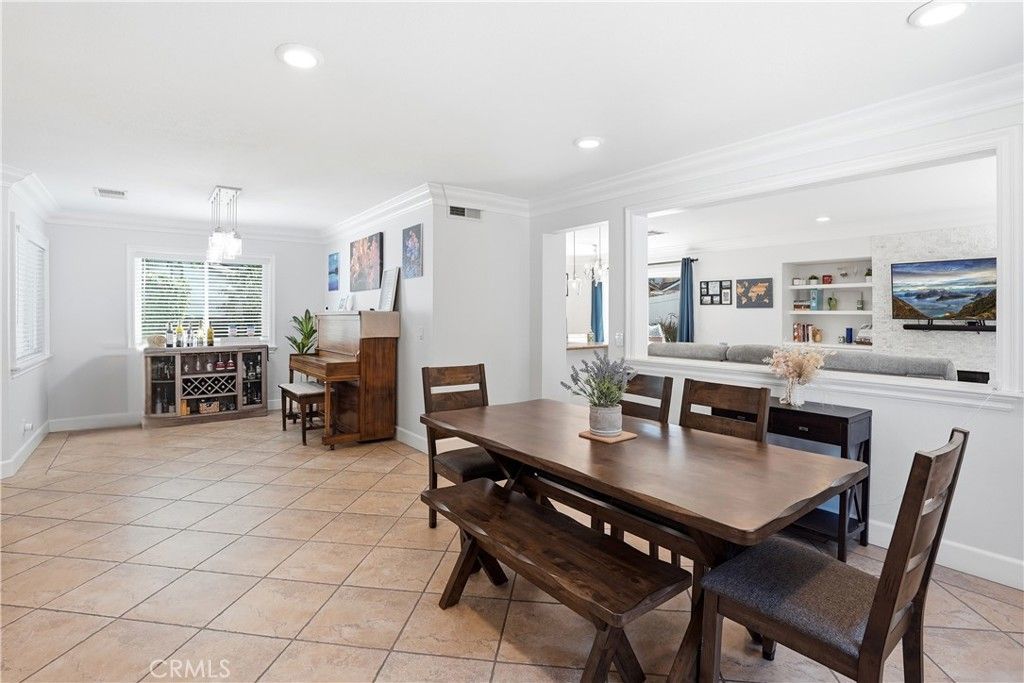
Set on a sunny corner lot in Corona, this spacious four-bedroom home offers open living areas, a great front lawn, and a private wraparound backyard for outdoor living. Come inside to a light-filled living and dining area with recessed ceiling lights and tile floors. The family room sits open to the kitchen and features a floor-to-ceiling fireplace with built-ins. The kitchen has white cabinetry, granite countertops, and stainless steel appliances, and sliding glass doors lead right to the patio for grilling and gathering outside. The main level also includes your laundry, a half bath, and direct access to the two-car attached garage. Real wood flooring runs up the stairs and across the second-level landing, where all four bedrooms are located together, each with a ceiling fan. The primary suite has vaulted ceilings and an en-suite bath with a double sink vanity, a shower and tub combination, and a walk-in closet with built-in organizers. The three secondary bedrooms share a nicely updated full bath in the hall. Outside, the private backyard is set up for relaxed afternoons and outdoor activities, wrapping from the back patio around to a side patio and lawn with a front access gate. The location keeps you close to community parks and playgrounds, with shopping centers, schools, and restaurants nearby and easy freeway access for the commute. A comfortable, well-located home with room to spread out both inside and out!
Property Features
Property Type: Residential - Single Family
Cooling: CentralAir
Garage: 2 car attached
Heating: Central
Lot Size: 0.08 Acres
Roof Type: Asphalt, Shingle
Stories: 2.0
Year Built: 1995
Amenities
CeilingFans
CrownMolding
SeparateFormalDiningRoom
EatInKitchen
GraniteCounters
HighCeilings
OpenFloorplan
RecessedLighting
AllBedroomsUp
PrimarySuite
WalkInClosets
Feature Descriptions
Appliances: BuiltInRange, Dishwasher, GasCooktop, Disposal, Microwave, Refrigerator
Association Amenities: ControlledAccess, SportCourt, Playground
Community Features: Biking, Curbs, Golf, Hiking, HorseTrails, Suburban, Sidewalks, Gated
Days on Site: 3
Fireplace: FamilyRoom
Flooring: Tile, Wood
HOA Fee: 81/ Monthly
Horse Amenities: RidingTrail
Laundry: Inside, LaundryCloset
Lot: ZeroToOneUnitAcre, BackYard, CornerLot
Parcel#: 119490018
Parking: Concrete, DirectAccess, Driveway, Garage
Parking Notes: Concrete, DirectAccess, Driveway, Garage
Patio/Porch: Enclosed, Patio, WrapAround
Security: CarbonMonoxideDetectors, GatedCommunity, SmokeDetectors
Sewer: PrivateSewer
Spa: None
Special View Info: Neighborhood
Units: 1
Utilities: ElectricityConnected, NaturalGasConnected, PhoneAvailable, SewerConnected, WaterConnected
Water: Public
Window: DoublePaneWindows
Local Schools
School District: Corona-Norco Unified
Listed By / Shown By
Listed By
Agency Name: First Team Real Estate
Agent Name: Shaun Radcliffe
Agency Phone: 714-497-0160

Shown By
Agent Name: Jennifer Hamilton, DRE#01800791, Owner/Broker
Agent Phone: (805) 543-2172 ext. 30
Agency Title: Farrell Smyth, Inc.
Estimate Your Payment
Estimated Payment
$ 1,759.55 per month $1,555.67 Principal & Interest $0.00 Property Tax (data not provided by mls) $203.88 Homeowner's InsuranceChange Payment Information

Jennifer Hamilton, DRE#01800791, Owner/Broker
Office: (805) 543-2172 ext. 30
Email Me

Privacy Policy / DMCA Notice / ADA Accessibility


This site is hosted, designed and copyright
© 1994 - 2026 by
Delta Media Group, Inc. -- Patent Pending --
981 Acorn Lane | MLS# PW26149587
This single family home located at 981 Acorn Lane , Corona, CA 92878 is currently listed for sale with an asking price of $699,000. This property was built in 1995 and has 4 bedrooms and 2 full and 1 partial baths with 1623 sq. ft. Acorn Lane is located in the Parkside Green subdivision within the Corona-Norco Unified school district. Search Parkside Green real estate on jenniferhamilton.farrellsmyth.com today.