
Jennifer Hamilton, DRE#01800791, Owner/Broker
REALTOR®, CRP, GRP, Director of Relocation
(805) 543-2172 ext. 30

BEDS3
BATHS2 full
SQUARE FEET1,500
MLS#41147184
STATUSActive
PROPERTY TYPEResidential - Single Family
Listing Courtesy of:
KW Sierra Foothills
Agency Phone: 209-694-8077
Associate Name: Judith Austin

Listing Shown by:
Farrell Smyth, Inc.
Associate Name: Jennifer Hamilton, DRE#01800791, Owner/Broker
Property Description
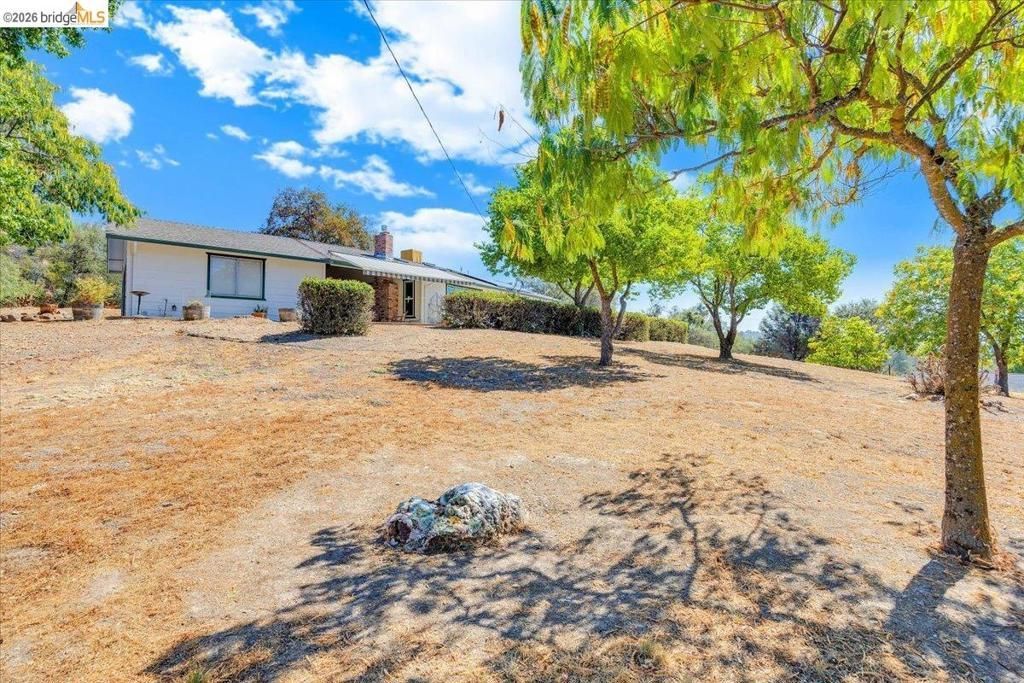
Welcome to 9790 O'Neil Court in Jamestown-a single-story ranch-style home offering comfortable country living on 2.19 acres with beautiful hill and mountain views. This light-filled home features three bedrooms, two bathrooms, an open floor plan, and striking open-beam ceilings that bring warmth and character to the main living space. Kitchen boast granite counter tops and new range. Accessibility features include an entry ramp and an accessible shower. Recent improvements include a new septic system, new electrical panel and new well pump. Property also features an on-demand water heater, central heating and air conditioning, and a well equipped with a UV treatment and filtration system. The leased solar system is currently $78.57 per month. Outside, the spacious acreage is ready for your vision-create gardens, outdoor entertaining areas, space for hobbies, or your own peaceful country retreat. Enjoy room to breathe, scenic surroundings, and the convenience of single-level living just minutes from historic Jamestown.
Property Features
Property Type: Residential - Single Family
Cooling: Central Air
Garage: 2 car attached
Heating: Forced Air
Home Style: Traditional
Lot Size: 2.19 Acres
Roof Type: Shingle
Stories: 1.0
Year Built: 1974
Feature Descriptions
Accessibility: Customized Wheelchair Accessible
Appliances: Water Softener, Dryer, Washer
Days on Site: 14
Exterior: Wood Siding
Fireplace: Family Room
Flooring: Carpet, Laminate, Tile
Lot: Secluded
Parcel#: 058420017000
Parking: Garage
Parking Notes: Garage
Special View Info: Panoramic
Listed By / Shown By
Listed By
Agency Name: KW Sierra Foothills
Agent Name: Judith Austin
Agency Phone: 209-694-8077

Shown By
Agent Name: Jennifer Hamilton, DRE#01800791, Owner/Broker
Agent Phone: (805) 543-2172 ext. 30
Agency Title: Farrell Smyth, Inc.
Estimate Your Payment
Estimated Payment
$ 1,321.55 per month $1,168.42 Principal & Interest $0.00 Property Tax (data not provided by mls) $153.13 Homeowner's InsuranceChange Payment Information

Jennifer Hamilton, DRE#01800791, Owner/Broker
Office: (805) 543-2172 ext. 30
Email Me

Privacy Policy / DMCA Notice / ADA Accessibility


This site is hosted, designed and copyright
© 1994 - 2026 by
Delta Media Group, Inc. -- Patent Pending --
9790 O Neil Ct | MLS# 41147184
This single family home located at 9790 O Neil Ct, Jamestown, CA 95327 is currently listed for sale with an asking price of $525,000. This property was built in 1974 and has 3 bedrooms and 2 full baths with 1500 sq. ft. Search Jamestown real estate on jenniferhamilton.farrellsmyth.com today.