
Jennifer Hamilton, DRE#01800791, Owner/Broker
REALTOR®, CRP, GRP, Director of Relocation
(805) 543-2172 ext. 30

BEDS5
BATHS3 full 1 partial
SQUARE FEET4,190
MLS#PW26157859
STATUSActive Under Contract
PROPERTY TYPEResidential - Single Family
SCHOOLOrange Unified
Listing Courtesy of:
Thomas Real Estate Group
Agency Phone: 714-998-8300
Associate Name: Stephen Thomas

Listing Shown by:
Farrell Smyth, Inc.
Associate Name: Jennifer Hamilton, DRE#01800791, Owner/Broker
Property Description
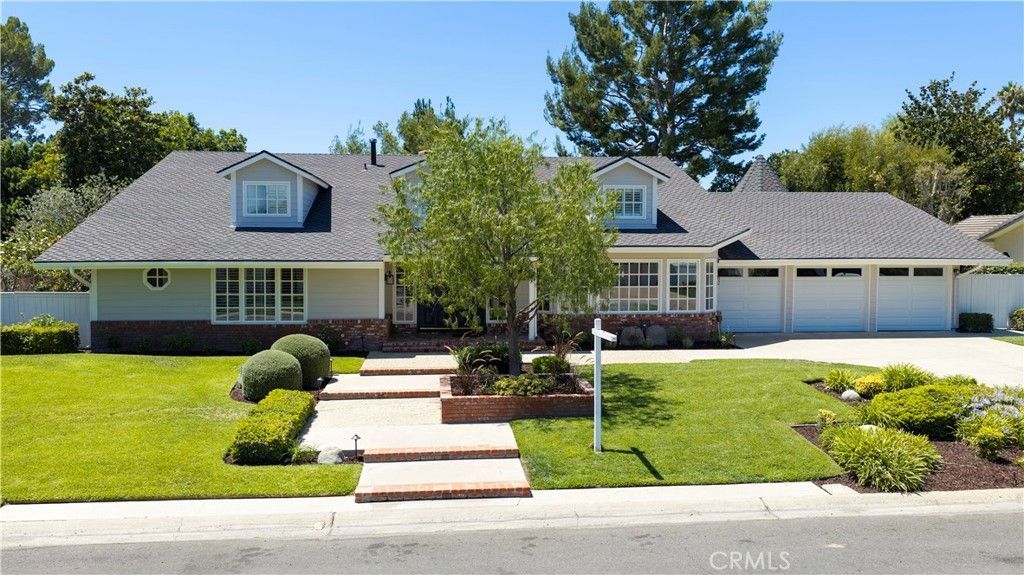
This timeless and elegantly remodeled Villa Park estate offers quintessential California living on a sprawling, expertly manicured half-acre lot. With exceptional street presence, the home features a sophisticated two-tone elevation accented by an antique brick faade, planter walls, graceful dormer windows, and a crisp, inviting softscape. One of the home’s best features is its optional single-story living layout: the primary suite and two additional bedrooms are all located on the main level. Enter through custom glass-inlaid double doors into a dramatic foyer. A sweeping refinished staircase with crisp white risers, wood-like treads, and hand-finished spindles and rails rises beneath cathedral ceilings. Newly finished flooring and millwork create an immediate sense of elegance and warmth. The open-concept great room seamlessly connects living and dining areas, delivering a bright, airy feel. Just beyond, the private family room is anchored by a beautifully finished brick fireplace and framed by elegant bay windows overlooking the park-like backyard. The kitchen is a culinary centerpiece, boasting custom cabinetry, granite counters, a generous walk-in pantry, butler pantry, and a regal nook surrounded by French windows. The primary suite is truly exceptional, offering an expansive footprint, a private retreat, and a resort-style bath. Highlights include his-and-her closets, a sprawling dual vanity with abundant storage, a seamless glass walk-in shower, a freestanding soaking tub, and a private water closet. Complete with refinished custom cabinetry, stone counters, new plumbing fixtures, and elegant tilework, this bath is a daily indulgence. Upstairs, you’ll find a large bonus room, two more bedrooms, and a full bath—perfect for guests, a home office, or multigenerational living. An easily accessible attic provides generous storage for seasonal items and overflow needs. Outside awaits the Villa Park dream backyard: an elevated dining deck, sparkling pool and spa, mature fruit trees with room for more, rolling lawns, and a stylish patio cover offering both shade and privacy. This expansive outdoor space perfectly captures why families choose Villa Park. Additional highlights include a full fresh renovation, newer electrical and plumbing, upgraded HVAC, recessed lighting, LVP flooring throughout (no carpet anywhere), and an epoxy-finished garage. This rare combination of timeless charm, modern luxury, and exceptional livability won’t last long.
Property Features
Property Type: Residential - Single Family
Cooling: Central Air
Garage: 3 car attached
Heating: Central
Home Style: Ranch, Traditional
Lot Size: 0.46 Acres
Roof Type: Composition
Stories: 1.0
Year Built: 1970
Amenities
Crown Molding
Cathedral Ceiling(s)
Separate/Formal Dining Room
Eat-in Kitchen
High Ceilings
In-Law Floorplan
Open Floorplan
Pantry
Paneling/Wainscoting
Recessed Lighting
Entrance Foyer
Main Level Primary
Awning(s)
Lighting
Rain Gutters
Feature Descriptions
Accessibility: None
Appliances: Double Oven, Dishwasher, Gas Cooktop, Disposal, Gas Range, Microwave, Refrigerator
Community Features: Curbs, Foothills, Gutter(s), Hiking, Mountainous, Suburban
Days on Site: 36
Exterior: Brick, Straw, Wood Siding
Fencing: Vinyl, Wood
Fireplace: Family Room
Flooring: Vinyl
Laundry: Inside
Lot: Back Yard, Cul-De-Sac, Front Yard, Sprinklers In Rear, Sprinklers In Front, Yard
Parcel#: 37224121
Parking: Door-Multi, Garage Faces Front, Garage
Parking Notes: Door-Multi, Garage Faces Front, Garage
Patio/Porch: Brick, Concrete
Pool: Private
Sewer: Public Sewer
Spa: Yes
Spa: Private
Swimming Pool: Yes
Units: 1
Utilities: Electricity Connected, Natural Gas Connected, Sewer Connected, Water Connected
Water: Public
Local Schools
High School: Villa Park
Middle School: Cerro Villa
Elementary School: Serrano
School District: Orange Unified
Listed By / Shown By
Listed By
Agency Name: Thomas Real Estate Group
Agent Name: Stephen Thomas
Agency Phone: 714-998-8300

Shown By
Agent Name: Jennifer Hamilton, DRE#01800791, Owner/Broker
Agent Phone: (805) 543-2172 ext. 30
Agency Title: Farrell Smyth, Inc.
Estimate Your Payment
Estimated Payment
$ 7,551.42 per month $6,676.45 Principal & Interest $0.00 Property Tax (data not provided by mls) $874.97 Homeowner's InsuranceChange Payment Information

Jennifer Hamilton, DRE#01800791, Owner/Broker
Office: (805) 543-2172 ext. 30
Email Me

Privacy Policy / DMCA Notice / ADA Accessibility


This site is hosted, designed and copyright
© 1994 - 2026 by
Delta Media Group, Inc. -- Patent Pending --
9761 Eastwood | MLS# PW26157859
This single family home located at 9761 Eastwood, Villa Park, CA 92861 is currently listed for sale with an asking price of $2,999,888. This property was built in 1970 and has 5 bedrooms and 3 full and 1 partial baths with 4190 sq. ft. Eastwood is located within the Orange Unified school district. Search Villa Park real estate on jenniferhamilton.farrellsmyth.com today.