
Jennifer Hamilton, DRE#01800791, Owner/Broker
REALTOR®, CRP, GRP, Director of Relocation
(805) 543-2172 ext. 30

BEDS1
BATHS1 full
SQUARE FEET630
MLS#V1-37809
STATUSActiveUnderContract
PROPERTY TYPEResidential - Condominium
Listing Courtesy of:
Berkshire Hathaway HomeService
Agency Phone: (805) 688-1794
Associate Name: Laura Drammer

Listing Shown by:
Farrell Smyth, Inc.
Associate Name: Jennifer Hamilton, DRE#01800791, Owner/Broker
Property Description
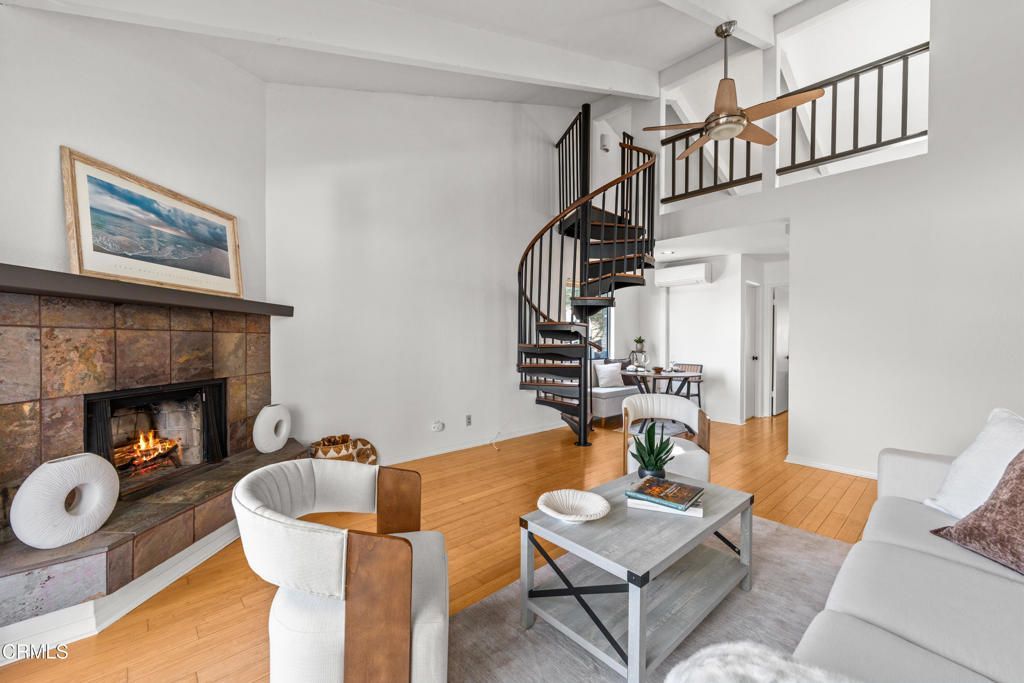
Rare corner end-unit condo with beautiful mountain views in the highly sought-after Santa Barbara Highlands. Filled with natural light, this 1-bedroom, 1-bathroom home features hardwood floors, cathedral ceilings, a mini-split HVAC system, spacious living room with cozy fireplace, and a spiral staircase leading to a loft that provides valuable extra living space. Enjoy the Santa Barbara weather while relaxing on the covered deck overlooking mature trees and the American Riviera in the distance. Additionally, the covered carport includes generous storage. Residents enjoy access to two pools, spa, sauna, recreation room, and on-site laundry, making this an ideal lifestyle for those seeking comfort, convenience, and a sense of community.
Property Features
Property Type: Residential - Condominium
Cooling: CentralAir
Garage: 1
Heating: Electric
Roof Type: Tile
Stories: 2.0
Year Built: 1973
Amenities
Balcony
HighCeilings
Loft
Feature Descriptions
Appliances: Dishwasher, ElectricRange, Refrigerator
Association Amenities: Clubhouse, MaintenanceGrounds, Pool, RecreationRoom, Sauna, SpaHotTub, Trash, Water
Community Features: Biking
Days on Site: 54
Exterior: Stucco
Fencing: None
Fireplace: LivingRoom
Flooring: Wood
HOA Fee: 554/ Monthly
Lot: SprinklersNone
Parcel#: 035400041
Parking: AttachedCarport
Parking Notes: AttachedCarport
Patio/Porch: None
Pool: None, Association
Sewer: PublicSewer
Spa: None
Special View Info: Mountains
Water: Public
Listed By / Shown By
Listed By
Agency Name: Berkshire Hathaway HomeService
Agent Name: Laura Drammer
Agency Phone: (805) 688-1794

Shown By
Agent Name: Jennifer Hamilton, DRE#01800791, Owner/Broker
Agent Phone: (805) 543-2172 ext. 30
Agency Title: Farrell Smyth, Inc.
Estimate Your Payment
Estimated Payment
$ 2,011.27 per month $1,778.23 Principal & Interest $0.00 Property Tax (data not provided by mls) $233.04 Homeowner's InsuranceChange Payment Information

Jennifer Hamilton, DRE#01800791, Owner/Broker
Office: (805) 543-2172 ext. 30
Email Me

Privacy Policy / DMCA Notice / ADA Accessibility


This site is hosted, designed and copyright
© 1994 - 2026 by
Delta Media Group, Inc. -- Patent Pending --
976 Miramonte Drive, Unit 4 | MLS# V1-37809
This condo located at 976 Miramonte Drive, Unit 4, Santa Barbara, CA 93109 is currently listed for sale with an asking price of $799,000. This property was built in 1973 and has 1 bedrooms and 1 full baths with 630 sq. ft. Search Santa Barbara real estate on jenniferhamilton.farrellsmyth.com today.