
Jennifer Hamilton, DRE#01800791, Owner/Broker
REALTOR®, CRP, GRP, Director of Relocation
(805) 543-2172 ext. 30

BEDS3
BATHS2 full 1 partial
SQUARE FEET1,882
MLS#SR26176856
STATUSActive
PROPERTY TYPEResidential - Single Family
SCHOOLAntelope Valley Union
Listing Courtesy of:
JohnHart Real Estate
Agency Phone: 818-246-1099
Associate Name: Miryan Castillo

Listing Shown by:
Farrell Smyth, Inc.
Associate Name: Jennifer Hamilton, DRE#01800791, Owner/Broker
Property Description
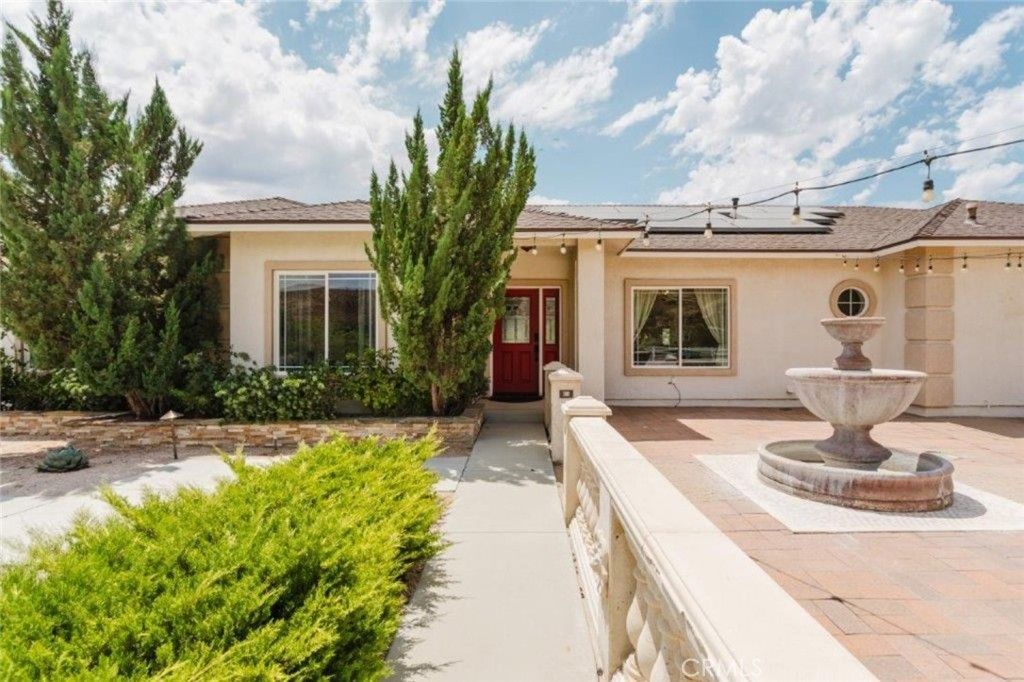
Stunning Leona Valley Retreat on 5 Acres with Pool, Spa & Panoramic Views Experience the beauty and tranquility of Leona Valley from this stunning single-story 3-bedroom, 2.5-bathroom home situated on approximately 5 acres with breathtaking panoramic mountain and valley views. Offering approximately 1,882 square feet of living space, this beautifully upgraded property blends comfortable modern living with distinctive country charm. The spacious open-concept floor plan features abundant natural light, vaulted ceilings, and beautiful wood-paneled accent walls that add warmth and character throughout the home. The inviting living room showcases a dramatic fireplace and views of the surrounding landscape, creating a comfortable space to relax and take in the peaceful setting. The bright, upgraded kitchen features crisp white cabinetry, generous counter space, stainless steel appliances, gas cooktop, built-in oven, microwave, and a large peninsula with additional seating. The kitchen opens seamlessly to the dining and living areas, making the layout ideal for everyday living and entertaining. The outdoor living space is truly exceptional. Enjoy an expansive covered patio overlooking the sparkling in-ground pool and spa, surrounded by mature landscaping and the natural beauty of the surrounding hills. The backyard also features a built-in outdoor kitchen with grill, sink, and generous counter space, creating the perfect setting for entertaining, outdoor dining, or relaxing while enjoying the spectacular views. Modern energy-efficient features include an owned Tesla solar system with two Powerwall battery banks, providing added energy independence and convenience. The property also offers 240V power for EV charging and a tankless water heater. Set against the scenic backdrop of the Leona Valley hills, this property offers space, privacy, breathtaking views, and an incredible indoor-outdoor lifestyle. With approximately 5 acres, a pool and spa, outdoor kitchen, owned solar with Powerwalls, and a beautifully appointed interior, this is a rare opportunity to enjoy the peaceful country lifestyle without sacrificing modern comforts.
Property Features
Property Type: Residential - Single Family
Cooling: Central Air
Garage: 3 car attached
Heating: Propane, Solar
Home Style: Modern, Ranch
Lot Size: 5.08 Acres
Stories: 1.0
Year Built: 2006
Amenities
Beamed Ceilings
Ceiling Fan(s)
Separate/Formal Dining Room
High Ceilings
Open Floorplan
Recessed Lighting
Walk-In Closet(s)
Feature Descriptions
Appliances: Barbecue, Dishwasher, Microwave, Propane Cooktop, Propane Oven, Refrigerator
Community Features: Hiking, Mountainous, Sidewalks
Days on Site: 29
Fireplace: Living Room
Flooring: Carpet, Tile
Laundry: Washer Hookup, Laundry Room
Lot: 2-5 Units/Acre, Back Yard, Front Yard, Garden, Lot Over 40000 Sqft, Landscaped, Ranch
Parcel#: 3205018006
Parking: Door-Multi, Driveway Up Slope From Street, Garage, Gravel, Paved, RV Access/Parking, Garage Faces Side
Parking Notes: Door-Multi, Driveway Up Slope From Street, Garage, Gr
Patio/Porch: Rear Porch, Open, Patio, Porch
Pool: Heated, In Ground, Pebble, Propane Heat, Private
Security: Carbon Monoxide Detector(s), Smoke Detector(s)
Sewer: Septic Type Unknown
Spa: Yes
Spa: Heated, In Ground, Private
Special View Info: Desert, Mountain(s), Neighborhood
Swimming Pool: Yes
Units: 1
Utilities: Electricity Available, Natural Gas Available, Water Available
Water: Public
Local Schools
School District: Antelope Valley Union
Listed By / Shown By
Listed By
Agency Name: JohnHart Real Estate
Agent Name: Miryan Castillo
Agency Phone: 818-246-1099

Shown By
Agent Name: Jennifer Hamilton, DRE#01800791, Owner/Broker
Agent Phone: (805) 543-2172 ext. 30
Agency Title: Farrell Smyth, Inc.
Estimate Your Payment
Estimated Payment
$ 2,076.47 per month $1,835.87 Principal & Interest $0.00 Property Tax (data not provided by mls) $240.60 Homeowner's InsuranceChange Payment Information

Jennifer Hamilton, DRE#01800791, Owner/Broker
Office: (805) 543-2172 ext. 30
Email Me

Privacy Policy / DMCA Notice / ADA Accessibility


This site is hosted, designed and copyright
© 1994 - 2026 by
Delta Media Group, Inc. -- Patent Pending --
9753 Elizabeth Lake Road | MLS# SR26176856
This single family home located at 9753 Elizabeth Lake Road, Leona Valley, CA 93551 is currently listed for sale with an asking price of $824,900. This property was built in 2006 and has 3 bedrooms and 2 full and 1 partial baths with 1882 sq. ft. Elizabeth Lake Road is located within the Antelope Valley Union school district. Search Leona Valley real estate on jenniferhamilton.farrellsmyth.com today.