
Jennifer Hamilton, DRE#01800791, Owner/Broker
REALTOR®, CRP, GRP, Director of Relocation
(805) 543-2172 ext. 30

BEDS1
BATHS1 full
SQUARE FEET696
MLS#PTP2606102
STATUSActive
PROPERTY TYPEResidential - Single Family
SCHOOLJulian Union
Listing Courtesy of:
NewTown Real Estate
Agency Phone: 619-833-8035
Associate Name: Alyssa Davies

Listing Shown by:
Farrell Smyth, Inc.
Associate Name: Jennifer Hamilton, DRE#01800791, Owner/Broker
Property Description
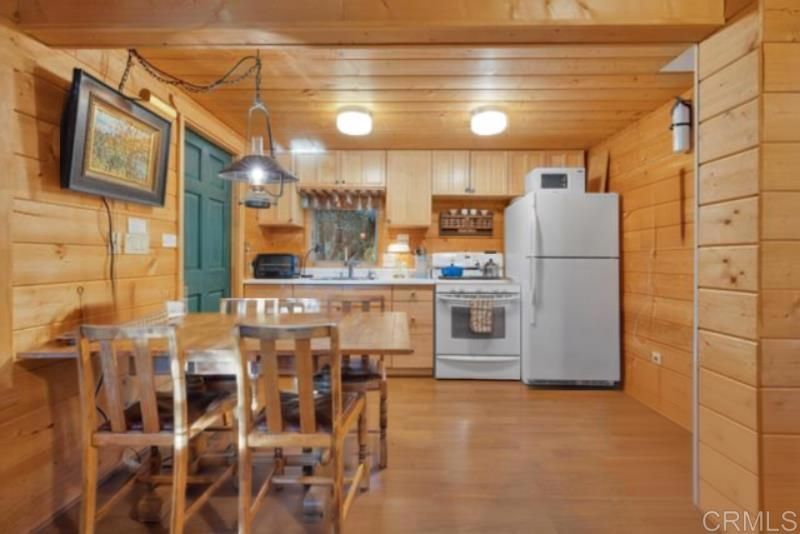
Escape to the peaceful Chapin Chalet, a charming Alpine-style cabin just minutes from historic downtown Julian. Situated on two combined parcels totaling over 1/3 acre, this cozy 1-bedroom, 1-bath retreat feels like a treehouse due to the mature trees surrounding the home, it offers a fully fenced yard, usable lot, and peek-a-boo Volcan Mountain views. A spacious wrap-around deck and private upper deck make outdoor living a highlight, with plenty of space to relax, dine, entertain, or enjoy the peaceful mountain setting. Inside, classic cabin character includes floor-to-ceiling tongue-and-groove pine, a wood-burning stove, newer interior and exterior paint, and a loft-style bedroom with Brazilian cherry floors and an abundance of natural light. Multiple storage sheds plus a brand-new Tuff Shed with double Dutch doors offer excellent workshop, studio, hobby, or storage space. Ideal as a primary home, weekend getaway, second home, or potential vacation rental investment. It was previously used as a successful short-term rental.
Property Features
Property Type: Residential - Single Family
Cooling: None
Heating: Electric, SpaceHeater, WoodStove
Lot Size: 0.36 Acres
Roof Type: Metal
Stories: 2.0
Year Built: 1957
Amenities
AllBedroomsUp
Workshop
Feature Descriptions
Community Features: Mountainous, Rural
Days on Site: 36
Exclusions: Contents of sheds.
Exterior: CementSiding
Fireplace: FreeStanding, LivingRoom, WoodBurning
Flooring: Laminate, SeeRemarks, Tile, Wood
Laundry: WasherHookup, GasDryerHookup, Outside
Lot: BackYard, SlopedDown, FrontYard, GentleSloping, Trees
Lot Dimensions: 114x93x116x83
Parcel#: 2912024000
Parking: Gated, OffStreet, Deck, Private, PullThrough, RvPotential
Parking Notes: Gated, OffStreet, Deck, Private, PullThrough, RvPotenti
Sewer: SepticTank
Special View Info: Neighborhood, TreesWoods
Utilities: OverheadUtilities
Local Schools
High School: Julian
Middle School: Julian Junior High
Elementary School: Julian
School District: Julian Union
Listed By / Shown By
Listed By
Agency Name: NewTown Real Estate
Agent Name: Alyssa Davies
Agency Phone: 619-833-8035

Shown By
Agent Name: Jennifer Hamilton, DRE#01800791, Owner/Broker
Agent Phone: (805) 543-2172 ext. 30
Agency Title: Farrell Smyth, Inc.
Estimate Your Payment
Estimated Payment
$ 1,105.07 per month $977.02 Principal & Interest $0.00 Property Tax (data not provided by mls) $128.04 Homeowner's InsuranceChange Payment Information

Jennifer Hamilton, DRE#01800791, Owner/Broker
Office: (805) 543-2172 ext. 30
Email Me

Privacy Policy / DMCA Notice / ADA Accessibility


This site is hosted, designed and copyright
© 1994 - 2026 by
Delta Media Group, Inc. -- Patent Pending --
964 Chapin Drive | MLS# PTP2606102
This single family home located at 964 Chapin Drive, Julian, CA 92036 is currently listed for sale with an asking price of $439,000. This property was built in 1957 and has 1 bedrooms and 1 full baths with 696 sq. ft. Chapin Drive is located within the Julian Union school district. Search Julian real estate on jenniferhamilton.farrellsmyth.com today.