
Jennifer Hamilton, DRE#01800791, Owner/Broker
REALTOR®, CRP, GRP, Director of Relocation
(805) 543-2172 ext. 30

BEDS5
BATHS3 full
SQUARE FEET2,723
MLS#IG26155313
STATUSActive
PROPERTY TYPEResidential - Single Family
SUBDIVISIONVictoria Square
SCHOOLRiverside Unified
Listing Courtesy of:
Taylor Morrison Services
Agency Phone: 949-833-3600
Associate Name: LESLIE OLIVO

Listing Shown by:
Farrell Smyth, Inc.
Associate Name: Jennifer Hamilton, DRE#01800791, Owner/Broker
Property Description
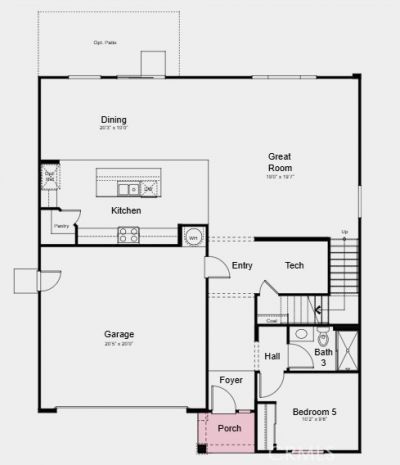
What's Special: Spacious Kitchen | Understairs Storage | Loft | Home of the Week. New Construction ? September Completion! Built by America's Most Trusted Home Builder. Welcome to the Plan 2 at 9544 Glenmore Forest Drive in Victoria Square! Step inside this beautifully designed two-story home where comfort and connection take center stage. The open-concept main level features a spacious great room that flows effortlessly into the dining area and kitchen, complete with a large center island and walk-in pantry, creating the perfect space for gathering with loved ones. A first-floor bedroom with a nearby full bath offers flexibility for guests, a home office, or multigenerational living. Upstairs, the private primary suite features a generous walk-in closet and spa-inspired bath, while three additional bedrooms, a versatile loft, and a convenient laundry room provide room for everyone. Thoughtful tech spaces on both levels add extra functionality for work, study, or hobbies, making this warm and welcoming home as practical as it is inviting. Envision life in Riverside, a city known for its rich citrus history, growth, and sprawling natural beauty. Enjoy lush parks and playgrounds in a community zoned for top-rated Riverside Unified Schools. With quick access to CA-91, I-15, and historic Downtown Riverside?including The Mission Inn, the Municipal Auditorium, and Galleria at Tyler?local adventures are always close. Photos are for representative purposes only. MLS#IG26155313
Property Features
Property Type: Residential - Single Family
Cooling: CentralAir
Garage: 2 car attached
Heating: Central
Home Style: Modern
Lot Size: 0.06 Acres
Stories: 2.0
Year Built: 2026
Amenities
SeparateFormalDiningRoom
EatInKitchen
OpenFloorplan
Pantry
RecessedLighting
BedroomOnMainLevel
Loft
WalkInClosets
Feature Descriptions
Appliances: Dishwasher, ElectricRange, ElectricWaterHeater, Disposal, Microwave
Association Amenities: OtherCourts, Playground
Community Features: Park, StormDrains, StreetLights, Sidewalks
Days on Site: 1
Fireplace: None
Flooring: Carpet, SeeRemarks
HOA Fee: 350/ Monthly
Laundry: ElectricDryerHookup, Inside, UpperLevel
Lot: BackYard, FrontYard, Level
Patio/Porch: Porch
Security: CarbonMonoxideDetectors, FireSprinklerSystem, SmokeDetectors
Sewer: PublicSewer
Special View Info: Neighborhood
Units: 1
Utilities: CableAvailable, ElectricityConnected, PhoneAvailable, SewerConnected, UndergroundUtilities
Water: Public
Local Schools
High School: Martin Luther King
Elementary School: Mark Twain
School District: Riverside Unified
Listed By / Shown By
Listed By
Agency Name: Taylor Morrison Services
Agent Name: LESLIE OLIVO
Agency Phone: 949-833-3600

Shown By
Agent Name: Jennifer Hamilton, DRE#01800791, Owner/Broker
Agent Phone: (805) 543-2172 ext. 30
Agency Title: Farrell Smyth, Inc.
Estimate Your Payment
Estimated Payment
$ 1,824.97 per month $1,613.51 Principal & Interest $0.00 Property Tax (data not provided by mls) $211.46 Homeowner's InsuranceChange Payment Information

Jennifer Hamilton, DRE#01800791, Owner/Broker
Office: (805) 543-2172 ext. 30
Email Me

Privacy Policy / DMCA Notice / ADA Accessibility


This site is hosted, designed and copyright
© 1994 - 2026 by
Delta Media Group, Inc. -- Patent Pending --
9544 Glenmore Forest Drive | MLS# IG26155313
This single family home located at 9544 Glenmore Forest Drive , Riverside, CA 92508 is currently listed for sale with an asking price of $724,990. This property was built in 2026 and has 5 bedrooms and 3 full baths with 2723 sq. ft. Glenmore Forest Drive is located in the Victoria Square subdivision within the Riverside Unified school district. Search Victoria Square real estate on jenniferhamilton.farrellsmyth.com today.