
Jennifer Hamilton, DRE#01800791, Owner/Broker
REALTOR®, CRP, GRP, Director of Relocation
(805) 543-2172 ext. 30

BEDS4
BATHS2 full
SQUARE FEET1,993
MLS#PI26203123
STATUSActive
PROPERTY TYPEResidential - Single Family
SCHOOLKern Union
Listing Courtesy of:
Watson Realty
Agency Phone: 661-327-5161
Associate Name: Terri Collins

Listing Shown by:
Farrell Smyth, Inc.
Associate Name: Jennifer Hamilton, DRE#01800791, Owner/Broker
Property Description
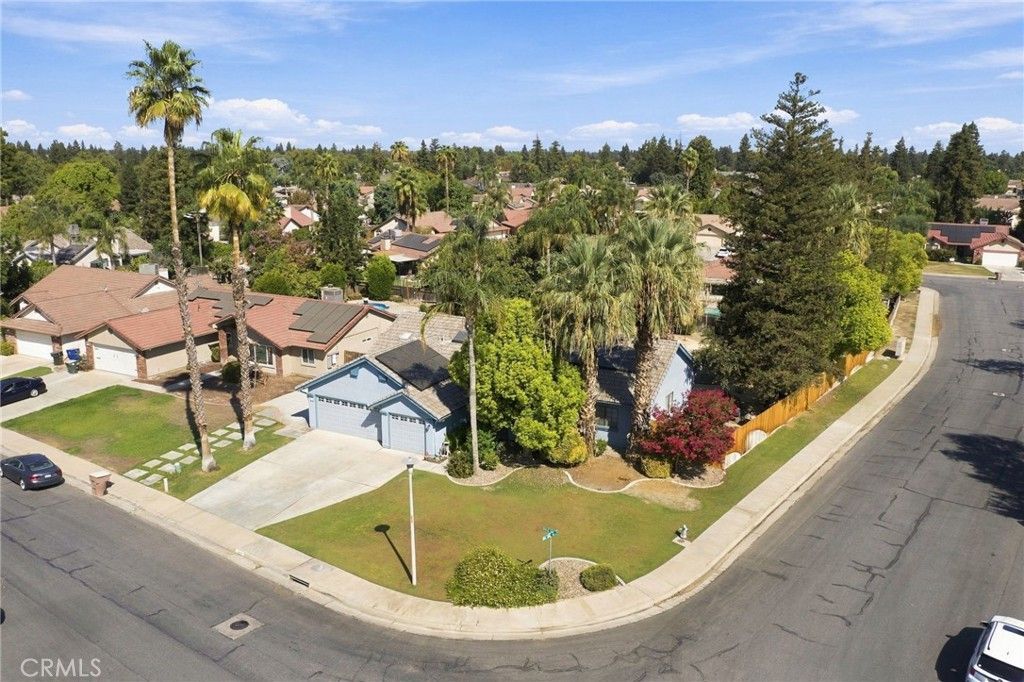
Calling all backyard and outdoor enthusiasts! With an oversized, premium lot, a big 3 car garage, 4 bedrooms, and a swimming pool...this is the home for ultimate enjoyment! You'll appreciate the split wing configuration and the extra room for an office, formal living, playroom or theatre room.Walk to the popular Leo B. Hart Elementary School, and both Pin Oak Park and Garden Parks, great places for picnicking or running the dogs. The Marketplace, Library and Edwards Theater are so-so close, and it is just minutes to the river, bike path, Riverwalk Shops, and the Westside Parkway. Everything about this house just can't be beat, make your appointment today!
Property Features
Property Type: Residential - Single Family
Cooling: CentralAir
Garage: 3 car attached
Heating: Central
Lot Size: 0.32 Acres
Stories: 1.0
Year Built: 1989
Amenities
AllBedroomsDown
Feature Descriptions
Appliances: BuiltInRange, Dishwasher, Disposal, Microwave, RangeHood
Community Features: Curbs, Gutters, StormDrains, StreetLights, Suburban, Sidewalks, Park
Fireplace: FamilyRoom
Laundry: Inside
Lot: ZeroToOneUnitAcre, CornerLot, NearPark
Parcel#: 51306216008
Pool: InGround, Private
Sewer: PublicSewer
Special View Info: Neighborhood
Swimming Pool: Yes
Units: 1
Water: Public
Local Schools
School District: Kern Union
Listed By / Shown By
Listed By
Agency Name: Watson Realty
Agent Name: Terri Collins
Agency Phone: 661-327-5161

Shown By
Agent Name: Jennifer Hamilton, DRE#01800791, Owner/Broker
Agent Phone: (805) 543-2172 ext. 30
Agency Title: Farrell Smyth, Inc.
Estimate Your Payment
Estimated Payment
$ 1,321.55 per month $1,168.42 Principal & Interest $0.00 Property Tax (data not provided by mls) $153.13 Homeowner's InsuranceChange Payment Information

Jennifer Hamilton, DRE#01800791, Owner/Broker
Office: (805) 543-2172 ext. 30
Email Me

Privacy Policy / DMCA Notice / ADA Accessibility


This site is hosted, designed and copyright
© 1994 - 2026 by
Delta Media Group, Inc. -- Patent Pending --
9500 Eagle Oak | MLS# PI26203123
This single family home located at 9500 Eagle Oak , Bakersfield, CA 93311 is currently listed for sale with an asking price of $525,000. This property was built in 1989 and has 4 bedrooms and 2 full baths with 1993 sq. ft. Eagle Oak is located within the Kern Union school district. Search Bakersfield real estate on jenniferhamilton.farrellsmyth.com today.