
Jennifer Hamilton, DRE#01800791, Owner/Broker
REALTOR®, CRP, GRP, Director of Relocation
(805) 543-2172 ext. 30

BEDS4
BATHS2 full 1 partial
SQUARE FEET1,933
MLS#260022034SD
STATUSActive
PROPERTY TYPEResidential - Single Family
SUBDIVISIONImperial Beach
Listing Courtesy of:
Ricordea Real Estate
Agency Phone: 619-866-1255
Associate Name: Ulises Caraballo

Listing Shown by:
Farrell Smyth, Inc.
Associate Name: Jennifer Hamilton, DRE#01800791, Owner/Broker
Property Description
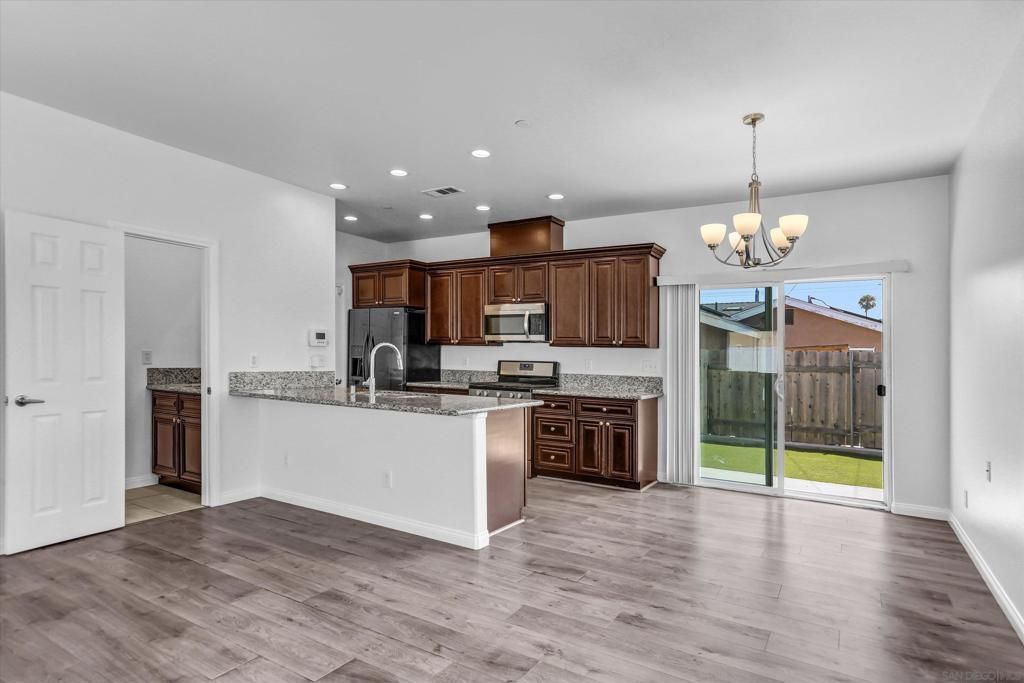
Welcome to this beautifully maintained 2017-built home in the heart of Imperial Beach! Offering 4 bedrooms, 2.5 baths, and approximately 1,933 square feet of thoughtfully designed living space, this move-in ready residence features an open-concept floor plan ideal for everyday living and entertaining. The modern kitchen boasts granite countertops, stainless steel appliances, abundant cabinetry, and a seamless flow into the dining and living areas. Upstairs, the spacious primary suite includes a private balcony, walk-in closet, soaking tub, and separate shower. Three additional bedrooms provide flexibility for guests, a home office, or growing households. Additional highlights include central A/C, recessed lighting, laminate flooring, an upstairs laundry room, generous storage, and an oversized two-car garage. Ideally located just over a mile from the beach and close to parks, schools, shopping, dining, and major commuter routes, this home offers the perfect blend of comfort, convenience, and coastal living in Imperial Beach
Property Features
Property Type: Residential - Single Family
Cooling: Central Air
Garage: 2 car attached
Heating: Forced Air, Natural Gas
Lot Size: 0.16 Acres
Roof Type: Composition
Stories: 2.0
Year Built: 2017
Amenities
Walk-In Closet(s)
Feature Descriptions
Appliances: Counter Top, Dishwasher, Gas Cooking, Disposal, Gas Range, Microwave, Refrigerator
Days on Site: 7
Exterior: Stucco
Laundry: Gas Dryer Hookup, Upper Level
Parcel#: 6264301102
Parking: Driveway
Parking Notes: Driveway
Listed By / Shown By
Listed By
Agency Name: Ricordea Real Estate
Agent Name: Ulises Caraballo
Agency Phone: 619-866-1255

Shown By
Agent Name: Jennifer Hamilton, DRE#01800791, Owner/Broker
Agent Phone: (805) 543-2172 ext. 30
Agency Title: Farrell Smyth, Inc.
Estimate Your Payment
Estimated Payment
$ 2,038.96 per month $1,802.71 Principal & Interest $0.00 Property Tax (data not provided by mls) $236.25 Homeowner's InsuranceChange Payment Information

Jennifer Hamilton, DRE#01800791, Owner/Broker
Office: (805) 543-2172 ext. 30
Email Me

Privacy Policy / DMCA Notice / ADA Accessibility


This site is hosted, designed and copyright
© 1994 - 2026 by
Delta Media Group, Inc. -- Patent Pending --
946 11th | MLS# 260022034SD
This single family home located at 946 11th, Imperial Beach, CA 91932 is currently listed for sale with an asking price of $810,000. This property was built in 2017 and has 4 bedrooms and 2 full and 1 partial baths with 1933 sq. ft. 11th is located in the Imperial Beach subdivision. Search Imperial Beach real estate on jenniferhamilton.farrellsmyth.com today.