
Jennifer Hamilton, DRE#01800791, Owner/Broker
REALTOR®, CRP, GRP, Director of Relocation
(805) 543-2172 ext. 30

BEDS3
BATHS
SQUARE FEET1,222
MLS#219152488DA
STATUSActive
PROPERTY TYPEResidential - Single Family
Listing Courtesy of:
HomeSmart
Agency Phone: (760) 844-7500
Associate Name: Lina Orozco De Ramirez

Listing Shown by:
Farrell Smyth, Inc.
Associate Name: Jennifer Hamilton, DRE#01800791, Owner/Broker
Property Description
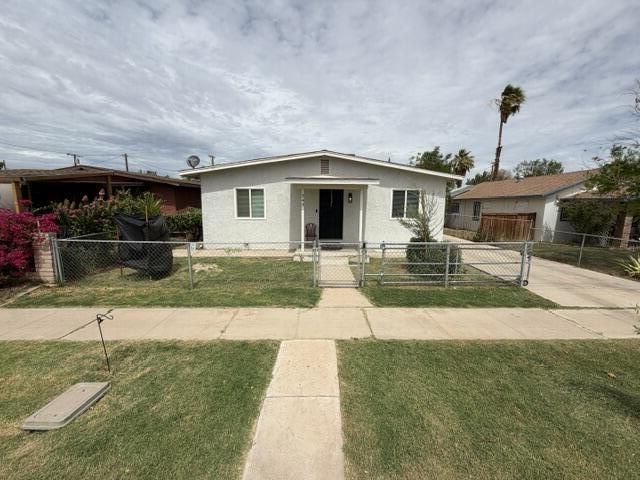
Welcome to this charming 3-bedroom, 2-bath home featuring a spacious lot and extensive 2025 updates. Improvements include new windows, updated flooring, an updated kitchen with cabinetry, countertops and appliances, and a newer roof. Located just one block from a neighborhood park and minutes from shopping, restaurants, schools, parks, and everyday conveniences.The generous backyard offers plenty of room for entertaining, gardening, and relaxing, with an existing concrete area ready to create a backyard porch or patio space. The large lot may also offer potential for an ADU, subject to city requirements and approvals. The home has been enjoyed since the renovations and may benefit from some paint touch-ups and minor cosmetic updates, giving the next owner an opportunity to add their own style.Priced at $349,900, this home offers major improvements already completed, a spacious lot, and plenty of possibilities. Come see it and imagine what you can create here!
Property Features
Property Type: Residential - Single Family
Cooling: Central Air
Heating: Central, Natural Gas
Lot Size: 0.17 Acres
Roof Type: Shingle
Stories: 1.0
Year Built: 1966
Amenities
Walk-In Closet(s)
Feature Descriptions
Appliances: Gas Cooktop, Gas Water Heater, Microwave
Days on Site: 6
Exclusions: two refrigerators, the washer machine and personal belongings
Fencing: Chain Link
Flooring: Laminate
Laundry: Laundry Room
Lot: Level, Near Public Transit
Parcel#: 049102029000
Parking: Driveway, Other
Parking Notes: Driveway, Other
Patio/Porch: Concrete
Special View Info: City Lights
Window: Blinds
Listed By / Shown By
Listed By
Agency Name: HomeSmart
Agent Name: Lina Orozco De Ramirez
Agency Phone: (760) 844-7500

Shown By
Agent Name: Jennifer Hamilton, DRE#01800791, Owner/Broker
Agent Phone: (805) 543-2172 ext. 30
Agency Title: Farrell Smyth, Inc.
Estimate Your Payment
Estimated Payment
$ 880.78 per month $778.73 Principal & Interest $0.00 Property Tax (data not provided by mls) $102.05 Homeowner's InsuranceChange Payment Information

Jennifer Hamilton, DRE#01800791, Owner/Broker
Office: (805) 543-2172 ext. 30
Email Me

Privacy Policy / DMCA Notice / ADA Accessibility


This site is hosted, designed and copyright
© 1994 - 2026 by
Delta Media Group, Inc. -- Patent Pending --
943 J Street | MLS# 219152488DA
This single family home located at 943 J Street, Brawley, CA 92227 is currently listed for sale with an asking price of $349,900. This property was built in 1966 and has 3 bedrooms with 1222 sq. ft. Search Brawley real estate on jenniferhamilton.farrellsmyth.com today.