
Jennifer Hamilton, DRE#01800791, Owner/Broker
REALTOR®, CRP, GRP, Director of Relocation
(805) 543-2172 ext. 30

BEDS3
BATHS2 full
SQUARE FEET1,260
MLS#LC26184724
STATUSActive
PROPERTY TYPEResidential - Single Family
SCHOOLMiddletown Unified
Listing Courtesy of:
Navigate Real Estate
Agency Phone: 707-580-3499
Associate Name: Joi Wright

Listing Shown by:
Farrell Smyth, Inc.
Associate Name: Jennifer Hamilton, DRE#01800791, Owner/Broker
Property Description
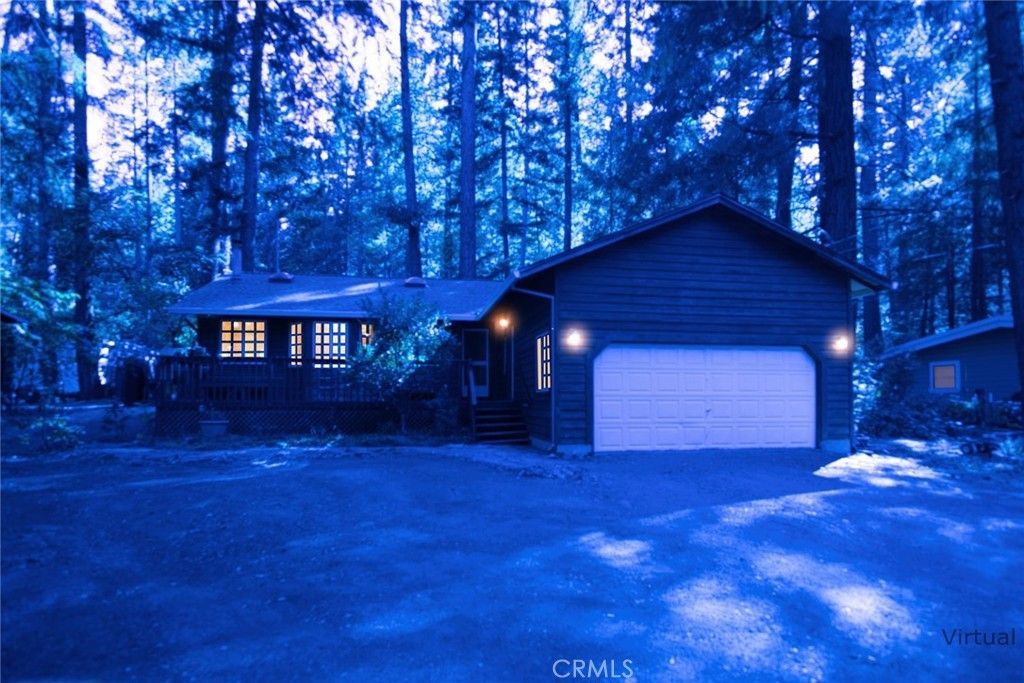
Nestled among the tall pines of Cobb Mountain, this wonderful home offers peaceful living in the welcoming Pine Grove community-known for its friendly atmosphere and small-town charm. Inside, you'll find 3 bedrooms and 2 bathrooms, along with a comfortable living room featuring a cozy fireplace insert perfect for crisp mountain evenings. The vaulted knotty-pine ceiling adds warmth, character, and a true cabin-in-the-woods feel. Residents enjoy access to the community pool, making warm summer days even more enjoyable. Conveniently located near shopping, restaurants, and two local golf courses, this home blends serene mountain living with everyday convenience. A perfect retreat for those seeking comfort, nature, and a close-knit neighborhood.
Property Features
Property Type: Residential - Single Family
Cooling: None
Garage: 2 car attached
Heating: Wall Furnace
Home Style: Traditional
Lot Size: 0.18 Acres
Roof Type: Composition
Stories: 1.0
Year Built: 1993
Amenities
Ceiling Fan(s)
All Bedrooms Down
Feature Descriptions
Accessibility: None
Appliances: Built-In Range, Dishwasher, Electric Oven, Electric Range, Disposal
Community Features: Biking, Foothills, Golf, Hiking, Mountainous, Near National Forest, Rural
Days on Site: 67
Exterior: Lap Siding, Wood Siding
Fencing: Wood
Fireplace: Insert, Family Room, Wood Burning Stove
Laundry: Washer Hookup, Electric Dryer Hookup, Laundry Closet, In Kitchen
Lot: 0-1 Unit/Acre, Front Yard, Street Level
Parcel#: 050510060000
Parking: Door-Single, Garage Faces Front, Garage
Parking Notes: Door-Single, Garage Faces Front, Garage
Patio/Porch: Rear Porch, Deck
Security: Carbon Monoxide Detector(s), Smoke Detector(s)
Sewer: Public Sewer
Spa: None
Special View Info: Hills, Neighborhood
Units: 1
Utilities: Electricity Connected, Propane, Sewer Connected, Water Connected, Overhead Utilities
Water: Public
Local Schools
School District: Middletown Unified
Listed By / Shown By
Listed By
Agency Name: Navigate Real Estate
Agent Name: Joi Wright
Agency Phone: 707-580-3499

Shown By
Agent Name: Jennifer Hamilton, DRE#01800791, Owner/Broker
Agent Phone: (805) 543-2172 ext. 30
Agency Title: Farrell Smyth, Inc.
Estimate Your Payment
Estimated Payment
$ 755.17 per month $667.67 Principal & Interest $0.00 Property Tax (data not provided by mls) $87.50 Homeowner's InsuranceChange Payment Information

Jennifer Hamilton, DRE#01800791, Owner/Broker
Office: (805) 543-2172 ext. 30
Email Me

Privacy Policy / DMCA Notice / ADA Accessibility


This site is hosted, designed and copyright
© 1994 - 2026 by
Delta Media Group, Inc. -- Patent Pending --
9415 Gordon Springs Drive | MLS# LC26184724
This single family home located at 9415 Gordon Springs Drive, Cobb, CA 95426 is currently listed for sale with an asking price of $300,000. This property was built in 1993 and has 3 bedrooms and 2 full baths with 1260 sq. ft. Gordon Springs Drive is located within the Middletown Unified school district. Search Cobb real estate on jenniferhamilton.farrellsmyth.com today.