
Jennifer Hamilton, DRE#01800791, Owner/Broker
REALTOR®, CRP, GRP, Director of Relocation
(805) 543-2172 ext. 30

BEDS4
BATHS2 full
SQUARE FEET1,522
MLS#OC26190888
STATUSPending
PROPERTY TYPEResidential - Single Family
SUBDIVISIONGlencove (GLCV)
SCHOOLHuntington Beach Union High
Listing Courtesy of:
First Team Real Estate
Agency Phone: 714-964-3311
Associate Name: Lily Campbell

Listing Shown by:
Farrell Smyth, Inc.
Associate Name: Jennifer Hamilton, DRE#01800791, Owner/Broker
Property Description
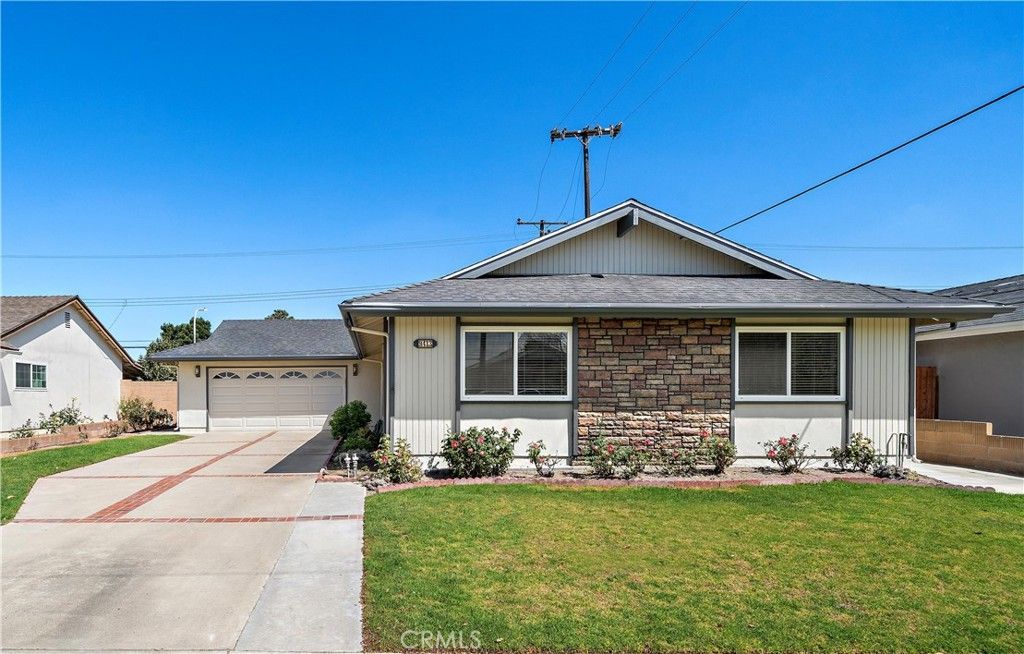
Absolutely stunning and completely remodeled with modern luxury finishes, this single-story beauty is nestled on a quiet interior street in one of Fountain Valley’s most desirable neighborhoods, less than 5 miles from the beach and within the highly regarded Courreges Elementary, Fulton Middle, and Fountain Valley High School attendance areas. Offering 4 bedrooms, 2 baths, and 1,522 square feet of beautifully reimagined living space, this home feels practically brand new with luxury wide-plank vinyl flooring throughout, LED recessed lighting in every room, fresh interior and exterior paint, dual-pane windows, new window blinds, newer central A/C and furnace, beautifully remodeled bathrooms, and a spectacular brand-new kitchen. The chef-inspired kitchen features quartz countertops, a designer backsplash extending to the ceiling, custom soft-close cabinetry, and a striking quartz peninsula with waterfall edge and breakfast bar seating, plus a gas range, vent hood, dishwasher, and refrigerator. The kitchen opens seamlessly to the inviting dining room, creating an ideal space for everyday living and entertaining. Wonderful curb appeal welcomes you with lush lawn, colorful rose gardens, stacked-stone and shiplap accents, a newer roof, and an extra-long brick-accented driveway with ample parking for multiple vehicles. Step inside to a welcoming foyer and lovely living room highlighted by a custom fireplace with mantel and sliding glass doors opening to the private, tranquil backyard with a brick-accented patio, lawn, block-wall fencing, and refreshing ocean breezes. The spacious yard may also offer potential for an approximately 950-square-foot ADU, subject to city approval and permitting. Both bathrooms have been beautifully reimagined with quartz countertops, new vanities, designer floor-to-ceiling tile, updated fixtures, and frameless clear-glass enclosures, including a walk-in shower in the primary suite and a tub/shower combination in the guest bath. Additional highlights include direct access to the oversized 2-car garage with washer/dryer hookups and attic storage, a water softener, and recent fumigation. Truly turnkey, this gorgeous home blends contemporary style, comfort, and quality in a pride-of-ownership neighborhood just minutes from shopping, dining, parks, top-rated schools, and the beach.
Property Features
Property Type: Residential - Single Family
Cooling: CentralAir
Garage: 2 car attached
Heating: Central
Home Style: Ranch
Lot Size: 0.16 Acres
Roof Type: Composition
Stories: 1.0
Year Built: 1965
Amenities
BreakfastBar
BlockWalls
SeparateFormalDiningRoom
EatInKitchen
OpenFloorplan
Pantry
QuartzCounters
RecessedLighting
Storage
AllBedroomsDown
BedroomOnMainLevel
EntranceFoyer
MainLevelPrimary
PrimarySuite
RainGutters
BrickDriveway
Feature Descriptions
Accessibility: SafeEmergencyEgressFromHome, NoStairs, AccessibleDoors, AccessibleHallways
Appliances: Dishwasher, Disposal, GasOven, GasRange, RangeHood, VentedExhaustFan
Community Features: Biking, Curbs, Gutters, StreetLights, Suburban, Sidewalks, Park
Days on Site: 13
Door Features: SlidingDoors
Exterior: Drywall, LapSiding, Stone, Stucco
Fencing: Block, ExcellentCondition
Fireplace: Gas, GasStarter, LivingRoom
Flooring: Vinyl
Laundry: InGarage
Lot: BackYard, FrontYard, Garden, Lawn, Landscaped, Level, NearPark, RectangularLot, SprinklerSystem
Parcel#: 15710107
Parking: Concrete, DirectAccess, DrivewayLevel, DoorSingle, Driveway, GarageFacesFront, Garage
Parking Notes: Concrete, DirectAccess, DrivewayLevel, DoorSingle, Dri
Patio/Porch: Concrete, Open, Patio
Sewer: PublicSewer
Spa: None
Units: 1
Utilities: CableAvailable, ElectricityConnected, NaturalGasConnected, SewerConnected, WaterConnected
Water: Public
Window: Blinds, DoublePaneWindows
Local Schools
High School: Fountain Valley
Middle School: Fulton
Elementary School: Courreges
School District: Huntington Beach Union High
Listed By / Shown By
Listed By
Agency Name: First Team Real Estate
Agent Name: Lily Campbell
Agency Phone: 714-964-3311

Shown By
Agent Name: Jennifer Hamilton, DRE#01800791, Owner/Broker
Agent Phone: (805) 543-2172 ext. 30
Agency Title: Farrell Smyth, Inc.
Estimate Your Payment
Estimated Payment
$ 3,647.47 per month $3,224.85 Principal & Interest $0.00 Property Tax (data not provided by mls) $422.63 Homeowner's InsuranceChange Payment Information

Jennifer Hamilton, DRE#01800791, Owner/Broker
Office: (805) 543-2172 ext. 30
Email Me

Privacy Policy / DMCA Notice / ADA Accessibility


This site is hosted, designed and copyright
© 1994 - 2026 by
Delta Media Group, Inc. -- Patent Pending --
9413 Toucan Avenue | MLS# OC26190888
This single family home located at 9413 Toucan Avenue, Fountain Valley, CA 92708 is currently listed for sale with an asking price of $1,449,000. This property was built in 1965 and has 4 bedrooms and 2 full baths with 1522 sq. ft. Toucan Avenue is located in the Glencove (GLCV) subdivision within the Huntington Beach Union High school district. Search Glencove (GLCV) real estate on jenniferhamilton.farrellsmyth.com today.