
Jennifer Hamilton, DRE#01800791, Owner/Broker
REALTOR®, CRP, GRP, Director of Relocation
(805) 543-2172 ext. 30

BEDS3
BATHS2 full 1 partial
SQUARE FEET1,388
MLS#CV26200248
STATUSActive
PROPERTY TYPEResidential - Condominium
SCHOOLOntario-Montclair
Listing Courtesy of:
HOMEQUEST REAL ESTATE
Agency Phone: 909-606-0888
Associate Name: Mia Chuang

Listing Shown by:
Farrell Smyth, Inc.
Associate Name: Jennifer Hamilton, DRE#01800791, Owner/Broker
Property Description
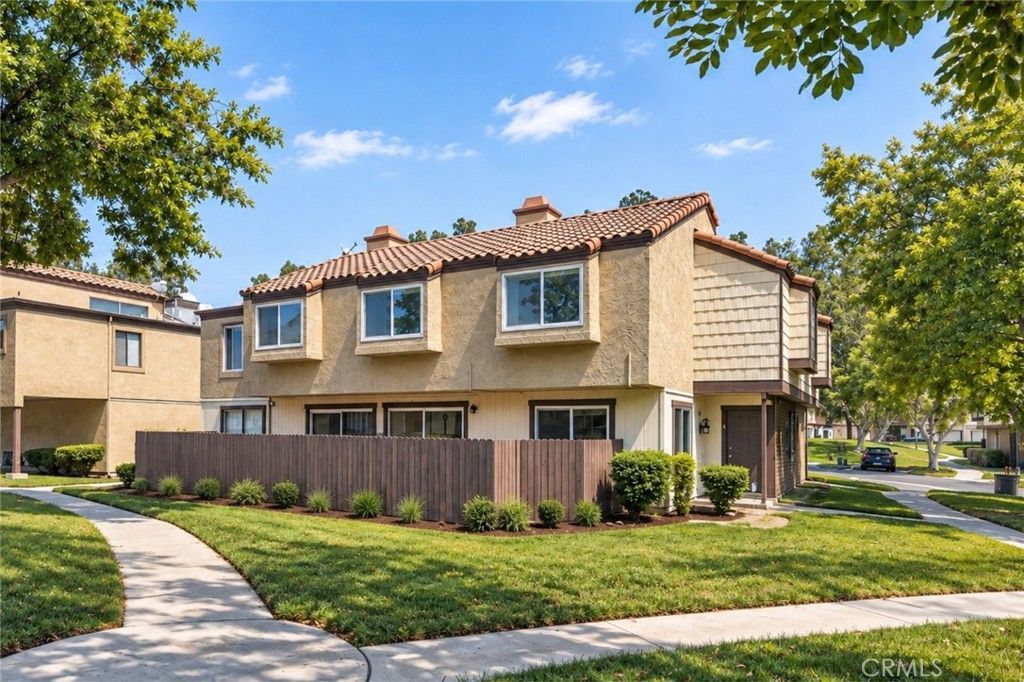
Welcome to this beautifully refreshed 3-bedroom, 2.5-bath condo in Montclair. Filled with abundant natural light, the interior features fresh paint, recessed lighting, dual-pane windows, wood-look flooring throughout, and a new range and dishwasher. The well-designed floor plan is complemented by a detached 2-car garage. Ideally situated near shopping, dining, the Claremont Colleges, and major transportation routes, and within walking distance of Serrano Middle School, this move-in-ready property offers comfort and convenience in a great location.
Property Features
Property Type: Residential - Condominium
Cooling: CentralAir
Garage: 2
Heating: Central
Lot Size: 0.03 Acres
Stories: 2.0
Year Built: 1980
Amenities
MultipleStaircases
RecessedLighting
AllBedroomsUp
Feature Descriptions
Appliances: Dishwasher, GasRange
Association Amenities: Clubhouse, SportCourt, MeetingRoom, Playground, Pool, PetRestrictions, SpaHotTub, Trash, Water
Community Features: StreetLights, Pool
Fencing: Wood
Fireplace: LivingRoom
Flooring: Laminate
HOA Fee: 475/ Monthly
Laundry: LaundryCloset, UpperLevel
Parcel#: 1009145420000
Parking: Garage
Parking Notes: Garage
Patio/Porch: Concrete
Pool: Community, Association
Sewer: Unknown
Spa: Yes
Spa: Association, Community
Special View Info: Neighborhood, TreesWoods
Swimming Pool: Yes
Units: 1
Water: Public
Window: DoublePaneWindows
Local Schools
School District: Ontario-Montclair
Listed By / Shown By
Listed By
Agency Name: HOMEQUEST REAL ESTATE
Agent Name: Mia Chuang
Agency Phone: 909-606-0888

Shown By
Agent Name: Jennifer Hamilton, DRE#01800791, Owner/Broker
Agent Phone: (805) 543-2172 ext. 30
Agency Title: Farrell Smyth, Inc.
Estimate Your Payment
Estimated Payment
$ 1,308.96 per month $1,157.29 Principal & Interest $0.00 Property Tax (data not provided by mls) $151.67 Homeowner's InsuranceChange Payment Information

Jennifer Hamilton, DRE#01800791, Owner/Broker
Office: (805) 543-2172 ext. 30
Email Me

Privacy Policy / DMCA Notice / ADA Accessibility


This site is hosted, designed and copyright
© 1994 - 2026 by
Delta Media Group, Inc. -- Patent Pending --
9404 Round Up, Unit A | MLS# CV26200248
This condo located at 9404 Round Up, Unit A, Montclair, CA 91763 is currently listed for sale with an asking price of $520,000. This property was built in 1980 and has 3 bedrooms and 2 full and 1 partial baths with 1388 sq. ft. Round Up, Unit A is located within the Ontario-Montclair school district. Search Montclair real estate on jenniferhamilton.farrellsmyth.com today.