
Jennifer Hamilton, DRE#01800791, Owner/Broker
REALTOR®, CRP, GRP, Director of Relocation
(805) 543-2172 ext. 30

BEDS4
BATHS2 full 1 partial
SQUARE FEET2,505
MLS#41141228
STATUSActive
PROPERTY TYPEResidential - Single Family
SUBDIVISIONMORAGA WOODS
SCHOOLAcalanes
Listing Courtesy of:
Village Associates Real Estate
Agency Phone: 925-254-0505
Associate Name: Linda Ehrich

Listing Shown by:
Farrell Smyth, Inc.
Associate Name: Jennifer Hamilton, DRE#01800791, Owner/Broker
Property Description
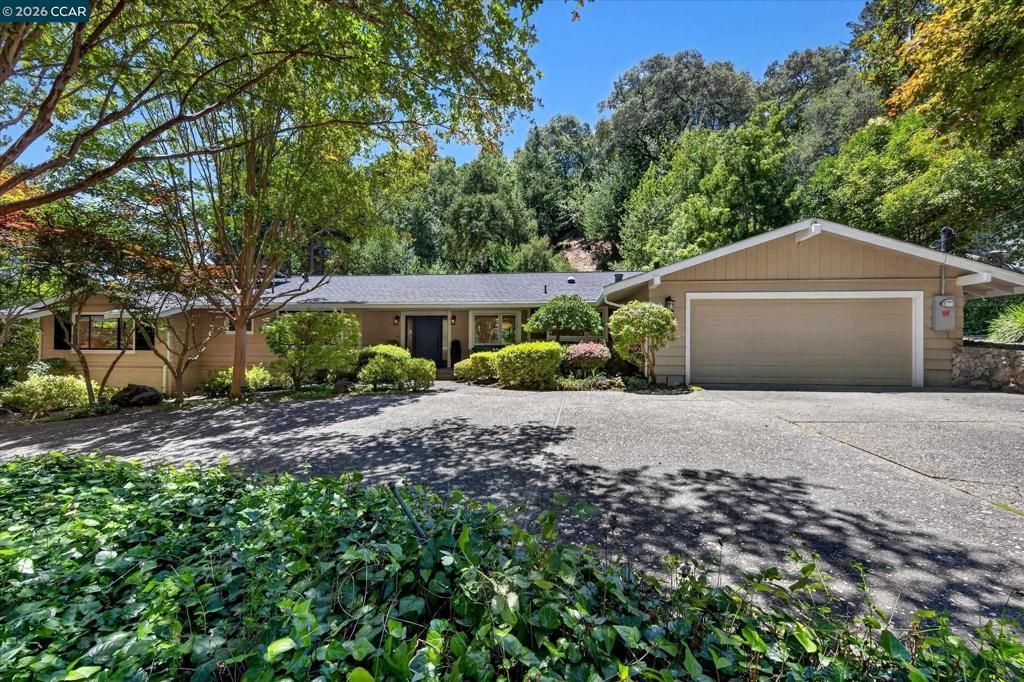
Nestled in a quiet tree-lined Moraga cul-de-sac, this beautifully maintained Moraga home has much to offer. Graciously updated, with privacy, close proximity to shopping and dining, walking trails and the Moraga Commons, this home is ready to move in and enjoy! Enter through a pretty grass cloth accented foyer to a light-filled living room with hardwood floors and a lovely fireplace. The charming dining room has stunning Schumacher wallpaper, built-in shelving and hardwood floors. Enjoy an updated kitchen with white cabinetry, stainless appliances, quartz counters and subway tile. Extra cabinets provide ample storage. A cozy banquette with built-in seating offers extra space for casual dining. The kitchen opens to an adjoining family room that has a gas fireplace and views of the garden. The spacious primary bedroom is ideal for a king-sized bed and has custom blinds. Three additional bedrooms are light-filled and roomy and have hardwood floors and dual-paned windows. One has a built-in desk space. The hall bathroom has a stylish white vanity and cabinetry with charming tiled accents, a separate tub/shower and extra storage. The back yard offers several spots for entertaining and features a tree-filled patio, ideal for dining al fresco. Steps lead to another lawn area and a raised bed garden. The lower backyard features a large sport court that is perfect for parties and play. The interior laundry is located off the kitchen and also has a half bath and access to the two-car garage. This generous space provides a Tesla Battery and EV charger, built-in cabinets and a secured storage closet. Solar panels offer savings on utilities. Top-rated Moraga schools are a bonus! With its private setting, convenient location, and updated features, this beautiful home is the perfect spot for California living. Open Saturday 7/11 and Sunday 7/12 1:00 to 4:00
Property Features
Property Type: Residential - Single Family
Cooling: CentralAir
Garage: 2 car attached
Heating: ForcedAir
Home Style: Traditional
Lot Size: 0.49 Acres
Roof Type: Shingle
Stories: 1.0
Year Built: 1960
Amenities
BreakfastArea
EatInKitchen
Feature Descriptions
Accessibility: None
Appliances: GasWaterHeater, Dryer, Washer
Days on Site: 7
Exterior: Stucco, WoodSiding
Fireplace: FamilyRoom, GasStarter, LivingRoom, WoodBurning
Flooring: Stone, Tile, Wood
Lot: BackYard, CulDeSac, Garden, SprinklersTimer, SlopedUp
Parcel#: 2552020071
Parking: Garage, GarageDoorOpener
Parking Notes: Garage, GarageDoorOpener
Patio/Porch: FrontPorch, Porch
Window: Screens
Local Schools
School District: Acalanes
Listed By / Shown By
Listed By
Agency Name: Village Associates Real Estate
Agent Name: Linda Ehrich
Agency Phone: 925-254-0505

Shown By
Agent Name: Jennifer Hamilton, DRE#01800791, Owner/Broker
Agent Phone: (805) 543-2172 ext. 30
Agency Title: Farrell Smyth, Inc.
Estimate Your Payment
Estimated Payment
$ 5,525.33 per month $4,885.12 Principal & Interest $0.00 Property Tax (data not provided by mls) $640.21 Homeowner's InsuranceChange Payment Information

Jennifer Hamilton, DRE#01800791, Owner/Broker
Office: (805) 543-2172 ext. 30
Email Me

Privacy Policy / DMCA Notice / ADA Accessibility


This site is hosted, designed and copyright
© 1994 - 2026 by
Delta Media Group, Inc. -- Patent Pending --
94 Devin Drive | MLS# 41141228
This single family home located at 94 Devin Drive, Moraga, CA 94556 is currently listed for sale with an asking price of $2,195,000. This property was built in 1960 and has 4 bedrooms and 2 full and 1 partial baths with 2505 sq. ft. Devin Drive is located in the MORAGA WOODS subdivision within the Acalanes school district. Search MORAGA WOODS real estate on jenniferhamilton.farrellsmyth.com today.