
Jennifer Hamilton, DRE#01800791, Owner/Broker
REALTOR®, CRP, GRP, Director of Relocation
(805) 543-2172 ext. 30

BEDS3
BATHS3 full
SQUARE FEET1,680
MLS#IV26198485
STATUSActive
PROPERTY TYPEResidential - Townhouse
SCHOOLEl Rancho Unified
Listing Courtesy of:
NEST REAL ESTATE
Agency Phone: 951-363-3110
Associate Name: KIMBERLY YBARRA

Listing Shown by:
Farrell Smyth, Inc.
Associate Name: Jennifer Hamilton, DRE#01800791, Owner/Broker
Property Description
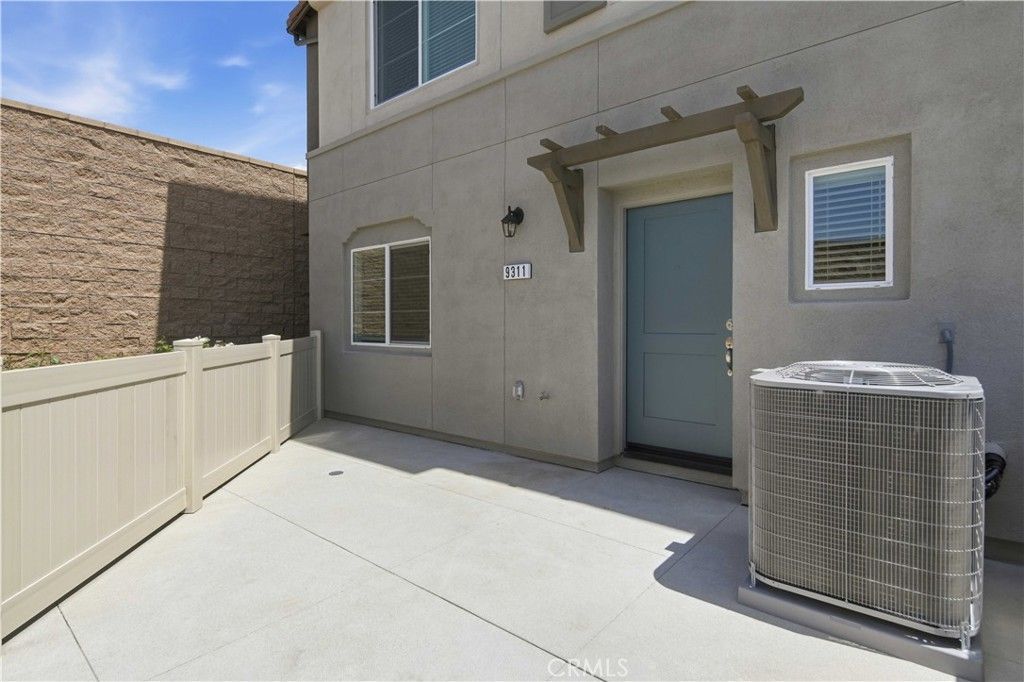
9311 Via Azul, Pico Rivera | Azul at Pico Rivera MOVE-IN READY | UPGRADED FINISHES | LVP FLOORING THROUGHOUT | GATED COMMUNITY | PRIVATE LOCATION | LARGE PRIVATE COURTYARD | NEAR BBQ & PARK AREA | 2-CAR GARAGE | OPEN-CONCEPT DESIGN | COMMUTER-FRIENDLY LOCATION Welcome to Azul at Pico Rivera, a thoughtfully designed gated community offering a comfortable and connected lifestyle in the city of Pico Rivera. This home is ideally positioned in a private location within the community, conveniently near the BBQ and park area, while providing easy access to everyday shopping, dining, major roadways, and commuter routes. With its move-in-ready condition and upgraded finishes, this home is priced for your immediate move. Step inside and discover LVP flooring throughout, creating a clean, contemporary look with durability for everyday living. A large private courtyard welcomes you and provides an inviting outdoor space for relaxing, entertaining, or enjoying your morning coffee. The first floor features a versatile den and powder bathroom, offering an ideal space for a home office, study, or additional flex space. The second floor opens to a bright and spacious open-concept living area, where the large kitchen features a center island with pendant lighting and bar seating and flows seamlessly into the dining area and great room. Abundant natural light enhances the living spaces, while a coat closet and additional powder room add convenience. The third floor offers a private primary retreat filled with natural light. The primary suite features a large walk-in closet and ensuite bathroom with dual vanity and walk-in shower. Two additional secondary bedrooms provide comfortable living space, along with a secondary bathroom featuring a shower-tub combination. The conveniently located laundry area near the bedrooms adds functionality to the upper level. Located in Pico Rivera, this home offers an appealing combination of move-in-ready upgrades, private community positioning, spacious outdoor living, modern open-concept design, and convenient access for commuters. With upgraded finishes already in place, 9311 Via Azul is ready for you to move in and enjoy. Buyer to verify all information, square footage, features, upgrades, and available amenities. Photos and/or renderings may depict model or representative finishes and may differ from the actual home.
Property Features
Property Type: Residential - Townhouse
Cooling: Central Air, Electric, ENERGY STAR Qualified Equipme
Garage: 2 car attached
Heating: Central, ENERGY STAR Qualified Equipment, Solar
Stories: 3.0
Year Built: 2025
Amenities
Breakfast Bar
High Ceilings
Open Floorplan
Pantry
Quartz Counters
Recessed Lighting
All Bedrooms Up
Primary Suite
Feature Descriptions
Appliances: Dishwasher, Electric Oven, Electric Range, Disposal, High Efficiency Water Heater, Microwave
Association Amenities: Outdoor Cooking Area, Barbecue
Community Features: Street Lights, Gated
Days on Site: 5
Fireplace: None
Flooring: Vinyl
HOA Fee: 340/ Monthly
Laundry: Inside, Upper Level
Parking: Direct Access, Garage
Parking Notes: Direct Access, Garage
Security: Gated Community
Sewer: Public Sewer
Special View Info: Neighborhood
Units: 1
Water: Public
Local Schools
School District: El Rancho Unified
Listed By / Shown By
Listed By
Agency Name: NEST REAL ESTATE
Agent Name: KIMBERLY YBARRA
Agency Phone: 951-363-3110

Shown By
Agent Name: Jennifer Hamilton, DRE#01800791, Owner/Broker
Agent Phone: (805) 543-2172 ext. 30
Agency Title: Farrell Smyth, Inc.
Estimate Your Payment
Estimated Payment
$ 1,835.06 per month $1,622.44 Principal & Interest $0.00 Property Tax (data not provided by mls) $212.63 Homeowner's InsuranceChange Payment Information

Jennifer Hamilton, DRE#01800791, Owner/Broker
Office: (805) 543-2172 ext. 30
Email Me

Privacy Policy / DMCA Notice / ADA Accessibility


This site is hosted, designed and copyright
© 1994 - 2026 by
Delta Media Group, Inc. -- Patent Pending --
9311 Via Azul | MLS# IV26198485
This townhouse located at 9311 Via Azul, Pico Rivera, CA 90660 is currently listed for sale with an asking price of $729,000. This property was built in 2025 and has 3 bedrooms and 3 full baths with 1680 sq. ft. Via Azul is located within the El Rancho Unified school district. Search Pico Rivera real estate on jenniferhamilton.farrellsmyth.com today.