
Jennifer Hamilton, DRE#01800791, Owner/Broker
REALTOR®, CRP, GRP, Director of Relocation
(805) 543-2172 ext. 30

BEDS3
BATHS2 full 1 partial
SQUARE FEET1,737
MLS#26987937
STATUSActive
PROPERTY TYPEResidential - Single Family
Listing Courtesy of:
Coldwell Banker Realty
Agency Phone: 310-777-6200
Associate Name: Ross Carter

Listing Shown by:
Farrell Smyth, Inc.
Associate Name: Jennifer Hamilton, DRE#01800791, Owner/Broker
Property Description
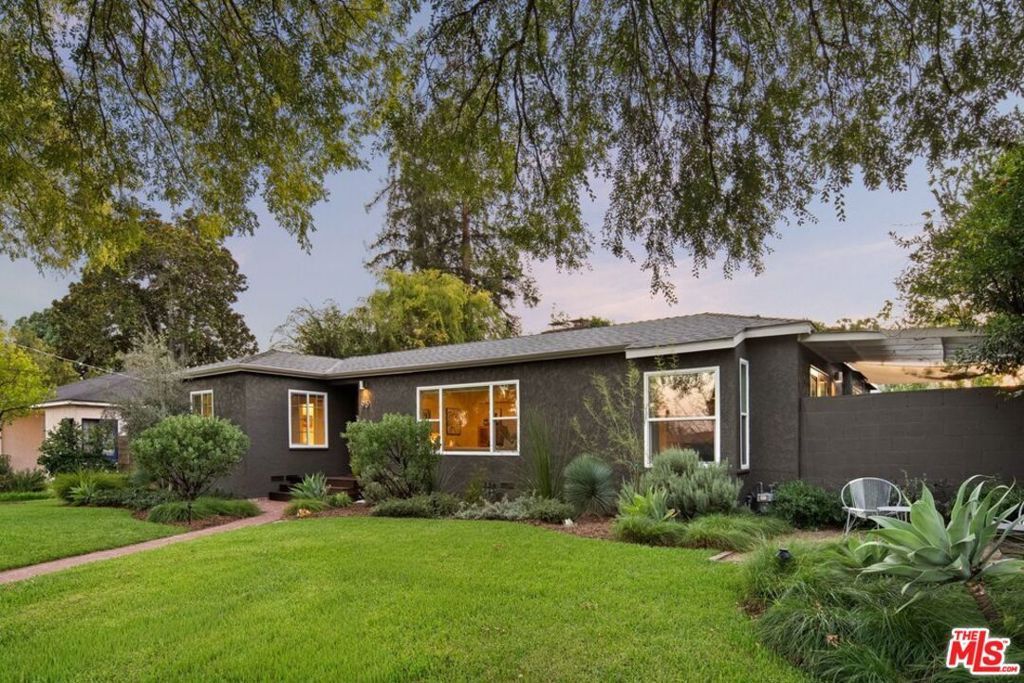
Nestled on a picture-perfect, tree-lined street in Southeast Pasadena's highly coveted Daisy-Villa neighborhood, this character-filled single-level 1940s traditional home sits on a spacious 8,536 sq ft professionally landscaped corner lot. Tastefully remodeled and reimagined by an architect in 2021 for the owners' growing family, the residence perfectly balances vintage charm with modern luxury. Step inside to a warm and inviting living room featuring original honey-hued hardwood floors, custom built-in shelving with an integrated desk, a decorative fireplace, and a large picture window framing distant views of the San Gabriel Mountains. The sunny formal dining room boasts a classic bay window and French doors that open to an expansive Ipe wood deck with a grapevine-draped pergola, creating a seamless indoor-outdoor flow for al fresco dining. The chef's kitchen is meticulously designed with upscale Thermador appliances, Caesarstone countertops, Forbo Marmoleum flooring, a stainless-steel farm sink with a Dornbracht faucet, hot and cold filtered water, a laundry alcove with a Miele front-load washer and dryer, and an adjacent powder room. The open kitchen flows into a step-down family/media room with a breakfast bar and a second decorative fireplace with a door that opens to a tranquil covered patio. The private bedroom wing is thoughtfully laid out. Retreat to the primary suite, flooded with morning sunlight, featuring a spacious walk-in custom closet and a luxe, spa-like bath with premium Waterworks fixtures, a freestanding vanity with brass pulls, and a roomy rainfall shower with handheld wand. Down the hall from the primary, you will find two equally balanced guest bedrooms and a refreshed vintage bathroom featuring a tub/shower combo and newer fixtures. Outdoors, the large, fully fenced and hedged backyard is a private oasis. It offers a secure grassy play area anchored by a mature lemon tree, surrounded by numerous lush plants and trees. In the evenings, integrated outdoor spotlights and pathway lights throughout both the front and backyard illuminate the grounds, creating a beautifully dramatic and welcoming environment. The property features a detached 2-car garage (~523 sq ft) with an automatic opener, a hot/cold water utility sink, and a direct connection to the sewer line offering strong potential for a future ADU or home office (buyer to verify). Adjacent to the garage, a large gate opens to the side yard, offering convenient recreational vehicle parking. Additional upgrades include updated plumbing and electrical, and a newer (2022) mini-split HVAC system. Located just moments away from top-rated schools like Willard Elementary, Lamanda Park Branch Library, Eaton Blanche Park, Rosebud Cafe, and the Wild Parrot Brewery.
Property Features
Property Type: Residential - Single Family
Garage: 2
Heating: HeatPump
Home Style: Traditional
Lot Size: 0.20 Acres
Stories: 1.0
Year Built: 1946
Amenities
BreakfastBar
WalkInClosets
Feature Descriptions
Appliances: Dishwasher, GasCooktop, Disposal, Range, Refrigerator, Dryer, Washer
Days on Site: 1
Fencing: Wood
Fireplace: Decorative, FamilyRoom, LivingRoom
Flooring: Carpet, Tile, Wood
Laundry: InKitchen
Lot Dimensions: 76x110
Parcel#: 5748013027
Parking: DoorMulti, Garage, GarageDoorOpener, RvPotential
Parking Notes: DoorMulti, Garage, GarageDoorOpener, RvPotential
Spa: None
Special View Info: ParkGreenbelt, Mountains, TreesWoods
Listed By / Shown By
Listed By
Agency Name: Coldwell Banker Realty
Agent Name: Ross Carter
Agency Phone: 310-777-6200

Shown By
Agent Name: Jennifer Hamilton, DRE#01800791, Owner/Broker
Agent Phone: (805) 543-2172 ext. 30
Agency Title: Farrell Smyth, Inc.
Estimate Your Payment
Estimated Payment
$ 3,770.82 per month $3,333.90 Principal & Interest $0.00 Property Tax (data not provided by mls) $436.92 Homeowner's InsuranceChange Payment Information

Jennifer Hamilton, DRE#01800791, Owner/Broker
Office: (805) 543-2172 ext. 30
Email Me

Privacy Policy / DMCA Notice / ADA Accessibility


This site is hosted, designed and copyright
© 1994 - 2026 by
Delta Media Group, Inc. -- Patent Pending --
93 S Daisy Avenue | MLS# 26987937
This single family home located at 93 S Daisy Avenue, Pasadena, CA 91107 is currently listed for sale with an asking price of $1,498,000. This property was built in 1946 and has 3 bedrooms and 2 full and 1 partial baths with 1737 sq. ft. Search Pasadena real estate on jenniferhamilton.farrellsmyth.com today.