
Jennifer Hamilton, DRE#01800791, Owner/Broker
REALTOR®, CRP, GRP, Director of Relocation
(805) 543-2172 ext. 30

BEDS3
BATHS2 full
SQUARE FEET1,149
MLS#260015390SD
STATUSActive
PROPERTY TYPEResidential - Single Family
SUBDIVISIONCardiff By The Sea
Listing Courtesy of:
Compass
Agency Phone: 858-345-4514
Associate Name: Mark Schwartz

Listing Shown by:
Farrell Smyth, Inc.
Associate Name: Jennifer Hamilton, DRE#01800791, Owner/Broker
Property Description
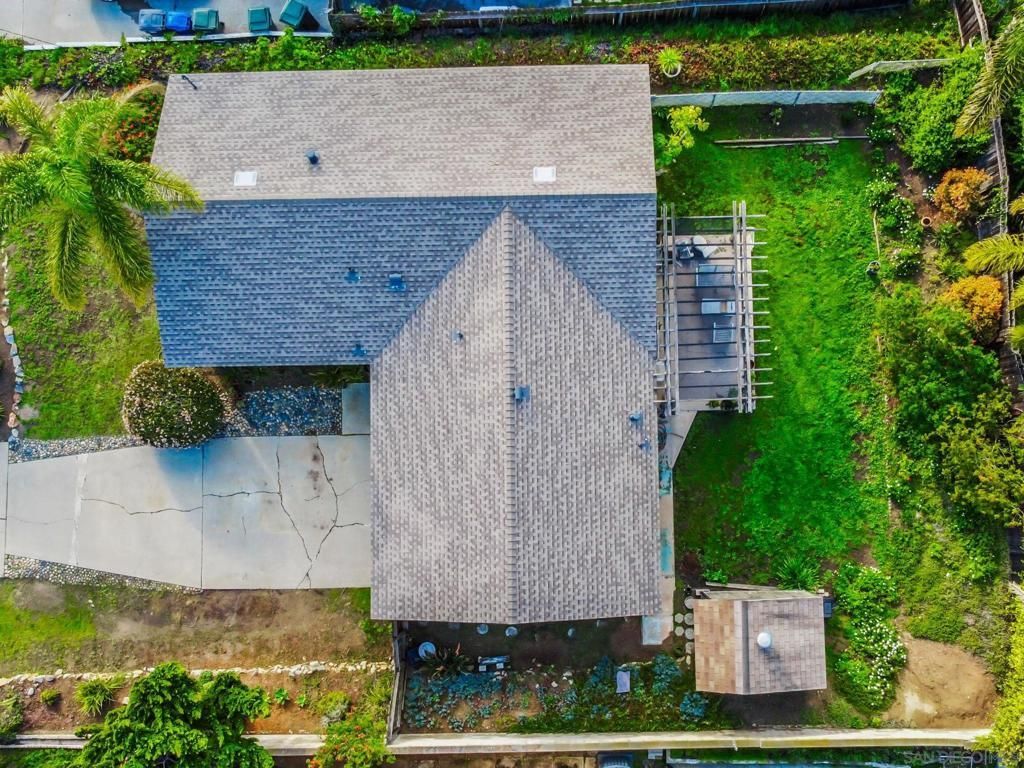
Nestled in one of Cardiff-by-the-Seas most desirable neighborhoods, this charming coastal home sits on a spacious lot brimming with opportunity. Peek ocean views, large two-car garage, generous eat-in kitchen, and surrounded by larger, higher-value homes. Whether you envision expanding the existing footprint, adding a second story to capture even more ocean views, or building an ADU, the possibilities are endless. Located within walking distance of superior schools (Ada Harris Elementary and San Dieguito Academy) and just minutes from Cardiffs pristine beaches, local parks, Seaside Market, and a vibrant dining and shopping scene. New roof Spring 2025. Major plumbing updates by Bill Howe this year. Move right in, renovate over time, or create your dream coastal retreat. Rarely does a property with this combination of location, lot size, and upside potential become available in Cardiff-by-the-Sea.
Property Features
Property Type: Residential - Single Family
Cooling: None
Garage: 2 car attached
Heating: Forced Air, See Remarks
Home Style: Ranch
Lot Size: 0.15 Acres
Roof Type: Composition
Stories: 1.0
Year Built: 1961
Amenities
All Bedrooms Down
Feature Descriptions
Appliances: Gas Water Heater
Days on Site: 22
Exterior: Stucco
Fencing: Block, Chain Link
Flooring: Carpet
Laundry: Gas Dryer Hookup, In Garage
Lot: Sprinkler System
Parcel#: 2605410600
Parking: Concrete
Parking Notes: Concrete
Patio/Porch: Concrete
Spa: Yes
Spa: None
Special View Info: Ocean, Peek-A-Boo
Utilities: Cable Available
Listed By / Shown By
Listed By
Agency Name: Compass
Agent Name: Mark Schwartz
Agency Phone: 858-345-4514

Shown By
Agent Name: Jennifer Hamilton, DRE#01800791, Owner/Broker
Agent Phone: (805) 543-2172 ext. 30
Agency Title: Farrell Smyth, Inc.
Estimate Your Payment
Estimated Payment
$ 4,025.06 per month $3,558.68 Principal & Interest $0.00 Property Tax (data not provided by mls) $466.38 Homeowner's InsuranceChange Payment Information

Jennifer Hamilton, DRE#01800791, Owner/Broker
Office: (805) 543-2172 ext. 30
Email Me

Privacy Policy / DMCA Notice / ADA Accessibility


This site is hosted, designed and copyright
© 1994 - 2026 by
Delta Media Group, Inc. -- Patent Pending --
926 Nolbey St | MLS# 260015390SD
This single family home located at 926 Nolbey St, Cardiff by the Sea, CA 92007 is currently listed for sale with an asking price of $1,599,000. This property was built in 1961 and has 3 bedrooms and 2 full baths with 1149 sq. ft. Nolbey St is located in the Cardiff By The Sea subdivision. Search Cardiff By The Sea real estate on jenniferhamilton.farrellsmyth.com today.