
Jennifer Hamilton, DRE#01800791, Owner/Broker
REALTOR®, CRP, GRP, Director of Relocation
(805) 543-2172 ext. 30

BEDS4
BATHS2 full
SQUARE FEET1,823
MLS#PW26224652
STATUSActive
PROPERTY TYPEResidential - Single Family
SCHOOLBonita Unified
Listing Courtesy of:
Seven Gables Real Estate
Agency Phone: 714-731-3777
Associate Name: AJ Hoover

Listing Shown by:
Farrell Smyth, Inc.
Associate Name: Jennifer Hamilton, DRE#01800791, Owner/Broker
Property Description
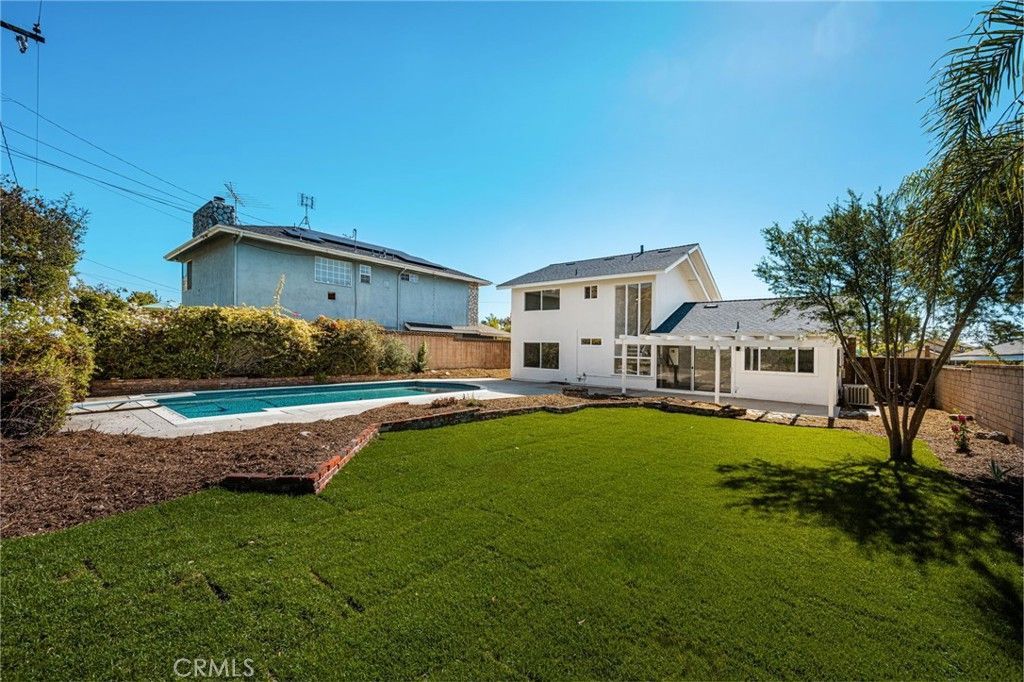
SELLER-PAID BUYER INCENTIVES AVAILABLE! From assistance with closing costs to a potential interest rate buydown, seller contributions may help bring your homeownership goals within reach. Subject to buyer qualification, lender approval, seller contribution limits, and acceptable terms. Situated in one of La Verne's most sought-after neighborhoods, this beautifully upgraded home offers the perfect blend of comfort, style, and Southern California living. Recent improvements include fresh interior and exterior paint, new landscaping, new flooring throughout, remodeled bathrooms, and FULLY PAID-OFF solar for added energy efficiency. The thoughtfully designed floor plan offers the flexibility of a downstairs primary bedroom, ideal for multigenerational living or guests. Step outside to the spacious backyard, where expansive grassy areas provide plenty of room to play, while the private pool creates the perfect setting to relax, entertain, and enjoy sunny California days. Take in the beautiful surrounding hills and sparkling neighborhood lights, creating a picturesque backdrop to everyday living. Conveniently located near award-winning schools, parks, shopping, dining, and local amenities, this exceptional property offers an incredible opportunity to enjoy the best of La Verne living.
Property Features
Property Type: Residential - Single Family
Cooling: Central Air
Garage: 2 car attached
Heating: Central
Lot Size: 0.19 Acres
Roof Type: Composition
Stories: 2.0
Year Built: 1966
Amenities
Separate/Formal Dining Room
Granite Counters
Stone Counters
Recessed Lighting
Bedroom on Main Level
Main Level Primary
Feature Descriptions
Appliances: Dishwasher, Gas Range, Range Hood
Community Features: Sidewalks
Days on Site: 17
Door Features: Double Door Entry
Fencing: Average Condition
Fireplace: Family Room
Flooring: Vinyl
Laundry: In Garage
Parcel#: 8665018025
Parking: Garage
Parking Notes: Garage
Patio/Porch: Patio
Pool: In Ground, Private
Sewer: Public Sewer
Spa: None
Special View Info: Mountain(s), Neighborhood
Swimming Pool: Yes
Units: 1
Water: Public
Window: Double Pane Windows
Local Schools
School District: Bonita Unified
Listed By / Shown By
Listed By
Agency Name: Seven Gables Real Estate
Agent Name: AJ Hoover
Agency Phone: 714-731-3777

Shown By
Agent Name: Jennifer Hamilton, DRE#01800791, Owner/Broker
Agent Phone: (805) 543-2172 ext. 30
Agency Title: Farrell Smyth, Inc.
Estimate Your Payment
Estimated Payment
$ 2,763.92 per month $2,443.67 Principal & Interest $0.00 Property Tax (data not provided by mls) $320.25 Homeowner's InsuranceChange Payment Information

Jennifer Hamilton, DRE#01800791, Owner/Broker
Office: (805) 543-2172 ext. 30
Email Me

Privacy Policy / DMCA Notice / ADA Accessibility


This site is hosted, designed and copyright
© 1994 - 2026 by
Delta Media Group, Inc. -- Patent Pending --
925 Eastglen | MLS# PW26224652
This single family home located at 925 Eastglen, La Verne, CA 91750 is currently listed for sale with an asking price of $1,098,000. This property was built in 1966 and has 4 bedrooms and 2 full baths with 1823 sq. ft. Eastglen is located within the Bonita Unified school district. Search La Verne real estate on jenniferhamilton.farrellsmyth.com today.