
Jennifer Hamilton, DRE#01800791, Owner/Broker
REALTOR®, CRP, GRP, Director of Relocation
(805) 543-2172 ext. 30

BEDS4
BATHS2 full 1 partial
SQUARE FEET2,041
MLS#26857023
STATUSActive
PROPERTY TYPEResidential - Single Family
Listing Courtesy of:
Keller Williams Realty Los Feliz
Agency Phone: 323-300-1000
Associate Name: Lori Harris

Listing Shown by:
Farrell Smyth, Inc.
Associate Name: Jennifer Hamilton, DRE#01800791, Owner/Broker
Property Description
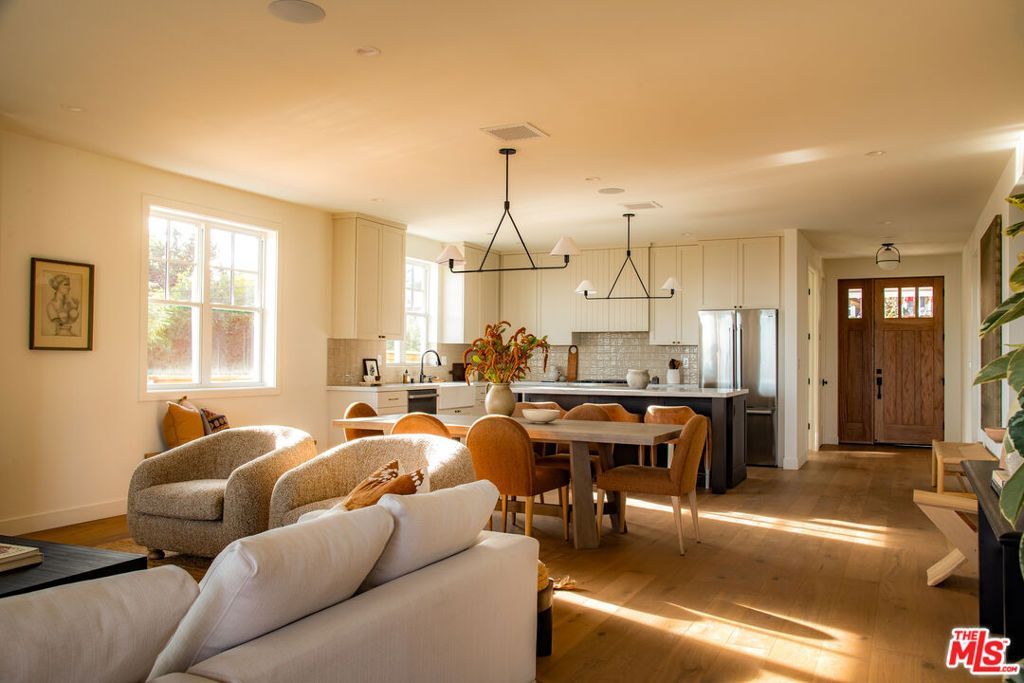
Completed in 2026, this newly built 4 bed, 3 bath single-story Craftsman-style home represents a thoughtful new chapter for Altadena. Spanning approximately 2,041 square feet, it pairs timeless architecture with today's most desirable design and construction. Situated just north of Altadena Drive and east of Lake Avenue in one of Altadena's most sought-after neighborhoods, the home features an expansive grassy backyard, elevated designer finishes, integrated smart home technology, and sweeping views from the San Gabriel Mountains to Pasadena. A newly landscaped front yard and welcoming porch lead to a beautifully handcrafted front door that opens into bright, thoughtfully designed interiors. Just inside, the foyer gives way to soaring ceilings, wide-plank engineered hardwood flooring, and expansive picture windows that fill the open-concept living, dining, and kitchen spaces with natural light. Anchoring the living room is a stylish fireplace that creates a warm focal point for gathering and entertaining. The kitchen is centered around a generous island and appointed with engineered quartz countertops, custom soft-close cabinetry, designer lighting, a statement tile backsplash, and a full Bosch appliance suite. Expansive French doors create an effortless indoor-outdoor flow to the covered rear patio and fully fenced & landscaped backyard. Privately positioned at the rear of the home, the primary suite overlooks the backyard and features a spacious walk-in closet and a luxurious ensuite bathroom with dual vanities, custom cabinetry, designer tile, a freestanding soaking tub beneath a large picture window, a frameless glass-door shower, and a separate water closet. Set on their own hallway, off the main living area, two secondary bedrooms share a beautifully appointed full bathroom, while a dedicated laundry room with built-in storage adds everyday convenience. An additional powder room offers easy guest access from the living room and is near the back patio. A fourth bedroom just off the foyer offers additional flexibility as a guest room or home office, with access to the attached two-car garage. Constructed with quality, longevity, and efficiency in mind, the home features all-new electrical with a 200-amp panel, new copper and PEX plumbing, a new ABS sewer line to the property line, a new HVAC system, a tankless water heater, Sierra Pacific dual-pane windows and doors, and a composite shingle roof. Modern conveniences include integrated Sonos whole-home audio, Lutron lighting controls, Nest thermostats, a Ring doorbell, security prewiring, a smart garage door opener, and two years of prepaid Starlink internet. Designed as a natural extension of the home, the outdoor spaces were thoughtfully planned by Ferox Studio with newly established lawns, drought-tolerant landscaping, custom hardscape, underground irrigation, and new perimeter fencing. Whether dining beneath the covered patio, entertaining friends, or simply enjoying the peaceful foothill
Property Features
Property Type: Residential - Single Family
Cooling: CentralAir
Garage: 2 car attached
Heating: Central
Home Style: Craftsman
Lot Size: 0.17 Acres
Stories: 1.0
Year Built: 1953
Amenities
WalkInClosets
Feature Descriptions
Appliances: Dishwasher, Disposal, Microwave, Refrigerator, Dryer, Washer
Days on Site: 8
Fireplace: Decorative, Electric, Gas, LivingRoom
Flooring: Tile
Laundry: Inside, LaundryRoom
Lot Dimensions: 58x138
Parcel#: 5844004024
Parking: Concrete, DoorMulti, Garage
Parking Notes: Concrete, DoorMulti, Garage
Spa: None
Special View Info: CityLights, Mountains, Panoramic
Listed By / Shown By
Listed By
Agency Name: Keller Williams Realty Los Feliz
Agent Name: Lori Harris
Agency Phone: 323-300-1000

Shown By
Agent Name: Jennifer Hamilton, DRE#01800791, Owner/Broker
Agent Phone: (805) 543-2172 ext. 30
Agency Title: Farrell Smyth, Inc.
Estimate Your Payment
Estimated Payment
$ 5,132.64 per month $4,537.93 Principal & Interest $0.00 Property Tax (data not provided by mls) $594.71 Homeowner's InsuranceChange Payment Information

Jennifer Hamilton, DRE#01800791, Owner/Broker
Office: (805) 543-2172 ext. 30
Email Me

Privacy Policy / DMCA Notice / ADA Accessibility


This site is hosted, designed and copyright
© 1994 - 2026 by
Delta Media Group, Inc. -- Patent Pending --
924 E Poppyfields Drive | MLS# 26857023
This single family home located at 924 E Poppyfields Drive, Altadena, CA 91001 is currently listed for sale with an asking price of $2,039,000. This property was built in 1953 and has 4 bedrooms and 2 full and 1 partial baths with 2041 sq. ft. Search Altadena real estate on jenniferhamilton.farrellsmyth.com today.