
Jennifer Hamilton, DRE#01800791, Owner/Broker
REALTOR®, CRP, GRP, Director of Relocation
(805) 543-2172 ext. 30

BEDS4
BATHS5 full
SQUARE FEET3,113
MLS#26849109
STATUSActive
PROPERTY TYPEResidential - Single Family
Listing Courtesy of:
Compass
Agency Phone: 310-230-5478
Associate Name: Or Brodsky

Listing Shown by:
Farrell Smyth, Inc.
Associate Name: Jennifer Hamilton, DRE#01800791, Owner/Broker
Property Description
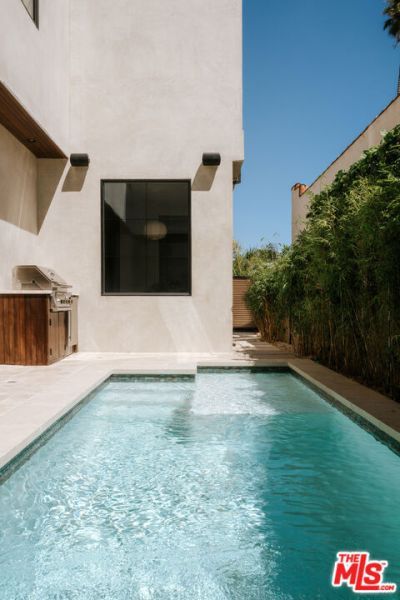
Tucked just steps from Abbot Kinney and the sands of Venice Beach, this brand-new residence brings a warm and earthy calm to one of the city's most vibrant pockets. Hand-applied Roman Clay plaster wraps every wall, giving the home a soft, lived-in texture that pairs beautifully with custom walnut cabinetry throughout. Upon entry, an inviting living and dining space unfolds with an easy, open flow, leading naturally into a kitchen finished in natural stone countertops. Out back, a private pool sits alongside a built-in BBQ, made for long summer evenings that drift from a swim straight into dinner under the open sky. The primary suite offers a cozy escape of its own, with an electric fireplace that sets the mood at the end of the day, dual walk-in closets and a spacious spa-like bathroom. Above it all, a rooftop deck delivers sweeping 360-degree views, from the Venice canals to the coastline and beyond. Whole-house Control4 automation puts lighting, climate, and entertainment at your fingertips. And with Venice's best dining, shopping and beach life right outside your door, the location simply can't be beat.
Property Features
Property Type: Residential - Single Family
Cooling: CentralAir
Garage: 2 car attached
Heating: Central
Home Style: Contemporary
Lot Size: 0.10 Acres
Stories: 3.0
Year Built: 2026
Amenities
FirePit
Feature Descriptions
Appliances: Barbecue, Dishwasher, Disposal, Microwave, VentedExhaustFan, Dryer, Washer
Days on Site: 7
Fireplace: LivingRoom, Outside
Lot Dimensions: 34x125
Parcel#: 4241008024
Parking: DoorMulti, Driveway, Garage, Private
Parking Notes: DoorMulti, Driveway, Garage, Private
Pool: Heated, InGround
Spa: None
Special View Info: CityLights, Mountains, Panoramic
Listed By / Shown By
Listed By
Agency Name: Compass
Agent Name: Or Brodsky
Agency Phone: 310-230-5478

Shown By
Agent Name: Jennifer Hamilton, DRE#01800791, Owner/Broker
Agent Phone: (805) 543-2172 ext. 30
Agency Title: Farrell Smyth, Inc.
Estimate Your Payment
Estimated Payment
$ 11,314.96 per month $10,003.92 Principal & Interest $0.00 Property Tax (data not provided by mls) $1,311.04 Homeowner's InsuranceChange Payment Information

Jennifer Hamilton, DRE#01800791, Owner/Broker
Office: (805) 543-2172 ext. 30
Email Me

Privacy Policy / DMCA Notice / ADA Accessibility


This site is hosted, designed and copyright
© 1994 - 2026 by
Delta Media Group, Inc. -- Patent Pending --
923 Milwood Avenue | MLS# 26849109
This single family home located at 923 Milwood Avenue, Venice, CA 90291 is currently listed for sale with an asking price of $4,495,000. This property was built in 2026 and has 4 bedrooms and 5 full baths with 3113 sq. ft. Search Venice real estate on jenniferhamilton.farrellsmyth.com today.