
Jennifer Hamilton, DRE#01800791, Owner/Broker
REALTOR®, CRP, GRP, Director of Relocation
(805) 543-2172 ext. 30

BEDS5
BATHS4 full 1 partial
SQUARE FEET3,936
MLS#OC26234969
STATUSActive
PROPERTY TYPEResidential - Single Family
SUBDIVISIONDowntown Area (DOWN)
SCHOOLHuntington Beach Union High
Listing Courtesy of:
Seven Gables Real Estate
Agency Phone: 714-500-3300
Associate Name: Keith Wichner

Listing Shown by:
Farrell Smyth, Inc.
Associate Name: Jennifer Hamilton, DRE#01800791, Owner/Broker
Property Description
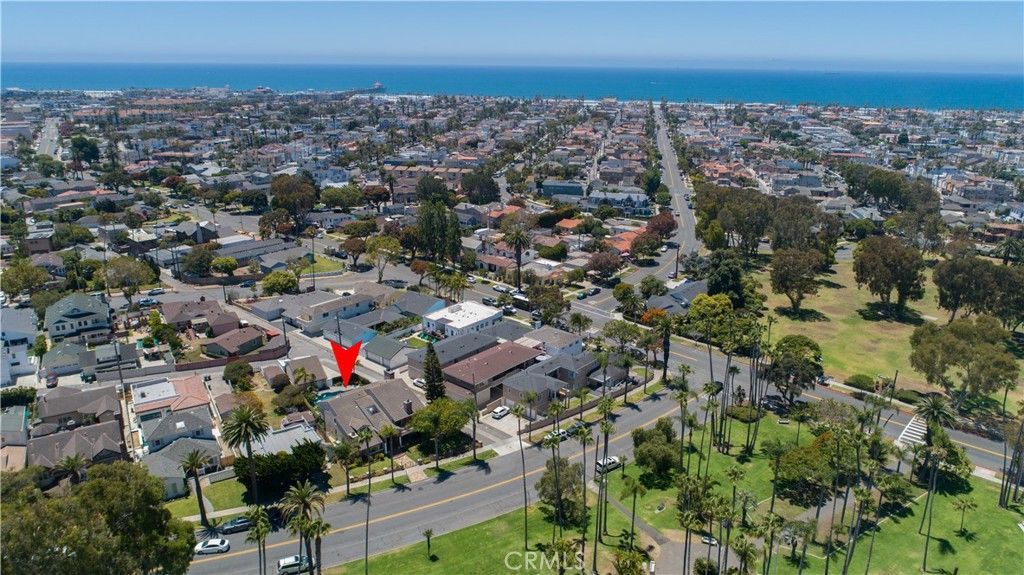
Premier custom residence across from Lake Park offering 3,936 square feet, five bedrooms and 4 1/2 Baths on an exceptional 8,776 sf lot, just a short walk from Downtown Huntington Beach, the Pier and Beaches. Designed for both relaxed coastal living and entertaining. The home features a private south-facing backyard oasis with a heated saltwater pool, waterfall, spa, firepit, built in BBQ and Refrigerator, plus a motorized louvered patio cover for year round outdoor enjoyment. Lush mature landscaping, including palms and fruit trees, enhances the privacy and resort like setting. The oversized lot continues to include generous space for storage and gardens. Inside a spacious and open floorplan awaits- with Venetian Plaster walls and ceilings, hardwood flooring with Travertine accents. The main level includes a versatile bedroom or study with a full bath adjacent- ideal for guests, seniors or full office at home. At the heart is the Chefs Kitchen complete with Custom Cabinets, Granite Counters, Subzero & Wolf Appliances, generous wrap around Counter seating. A large bay window looks onto the backyard. Attached Family Room French doors open to the backyard Retreat. A walk in Redwood Wine Cellar completes the Festive Layout. The primary suite enjoys a private balcony overlooking Lake Park with a Fireplace and huge cedar lined walk in closet. Spacious Bathroom with oversized Shower and Soaking Tub. Additional 3 bedrooms and 2 baths provide ample sleeping options for family & guests. Convenient rear alley access for parking and 3/4 car garage with a car lift able to accommodate 4th vehicle plus off street parking up to 8 total- very useful this close to the Downtown & Ocean. Not to mention the Annual 4th July parade at your doorstep. With its oversized lot, resort-style outdoor living, generous interior space, exceptional parking and coveted Lake Park Location this is a hard to duplicate property. It offers everything you would expect your Dream Home to include!
Property Features
Property Type: Residential - Single Family
Cooling: None
Garage: 3
Heating: ForcedAir
Home Style: Custom, English
Lot Size: 0.20 Acres
Roof Type: Concrete, Tile
Stories: 2.0
Year Built: 1978
Amenities
CathedralCeilings
SeparateFormalDiningRoom
EatInKitchen
GraniteCounters
HighCeilings
BedroomOnMainLevel
EntranceFoyer
WineCellar
WalkInClosets
Barbecue
RainGutters
Feature Descriptions
Accessibility: None
Appliances: SixBurnerStove, Dishwasher, Disposal, GasWaterHeater, Microwave, Refrigerator, WaterHeater
Community Features: Biking, Golf, Hiking, Park, PreservePublicLand, StreetLights, Suburban, Sidewalks
Exterior: Brick, Drywall, Stucco, CopperPlumbing
Fencing: Block, Vinyl
Fireplace: FamilyRoom, Gas, LivingRoom, PrimaryBedroom
Flooring: Carpet, Tile, Wood
Laundry: WasherHookup, GasDryerHookup, LaundryRoom
Lot: FrontYard, SprinklersInRear, SprinklersInFront, IrregularLot, Landscaped
Parcel#: 02406107
Parking: DoorMulti, Garage, GarageDoorOpener, RvPotential, RvAccessParking, GarageFacesSide, WorkshopInGarage
Parking Notes: DoorMulti, Garage, GarageDoorOpener, RvPotential, RvAc
Patio/Porch: Concrete, Covered
Pool: Gunite, GasHeat, Heated, InGround, Permits, Private
Security: CarbonMonoxideDetectors, FireDetectionSystem, SmokeDetectors
Sewer: PublicSewer
Spa: Yes
Spa: Gunite, Heated, InGround, Private
Special View Info: ParkGreenbelt, Panoramic, TreesWoods
Swimming Pool: Yes
Units: 1
Utilities: CableAvailable, ElectricityAvailable, NaturalGasAvailable, PhoneAvailable, SewerConnected, WaterAvailable
Water: Public
Window: Skylights, Shutters
Local Schools
School District: Huntington Beach Union High
Listed By / Shown By
Listed By
Agency Name: Seven Gables Real Estate
Agent Name: Keith Wichner
Agency Phone: 714-500-3300

Shown By
Agent Name: Jennifer Hamilton, DRE#01800791, Owner/Broker
Agent Phone: (805) 543-2172 ext. 30
Agency Title: Farrell Smyth, Inc.
Estimate Your Payment
Estimated Payment
$ 10,056.35 per month $8,891.14 Principal & Interest $0.00 Property Tax (data not provided by mls) $1,165.21 Homeowner's InsuranceChange Payment Information

Jennifer Hamilton, DRE#01800791, Owner/Broker
Office: (805) 543-2172 ext. 30
Email Me

Privacy Policy / DMCA Notice / ADA Accessibility


This site is hosted, designed and copyright
© 1994 - 2026 by
Delta Media Group, Inc. -- Patent Pending --
920 11th | MLS# OC26234969
This single family home located at 920 11th, Huntington Beach, CA 92648 is currently listed for sale with an asking price of $3,995,000. This property was built in 1978 and has 5 bedrooms and 4 full and 1 partial baths with 3936 sq. ft. 11th is located in the Downtown Area (DOWN) subdivision within the Huntington Beach Union High school district. Search Downtown Area (DOWN) real estate on jenniferhamilton.farrellsmyth.com today.