
Jennifer Hamilton, DRE#01800791, Owner/Broker
REALTOR®, CRP, GRP, Director of Relocation
(805) 543-2172 ext. 30

BEDS4
BATHS2 full
SQUARE FEET2,114
MLS#260022568SD
STATUSActive
PROPERTY TYPEResidential - Single Family
SUBDIVISIONMira Mesa
Listing Courtesy of:
Realty One Group Pacific
Associate Name: Eric Elegado

Listing Shown by:
Farrell Smyth, Inc.
Associate Name: Jennifer Hamilton, DRE#01800791, Owner/Broker
Property Description
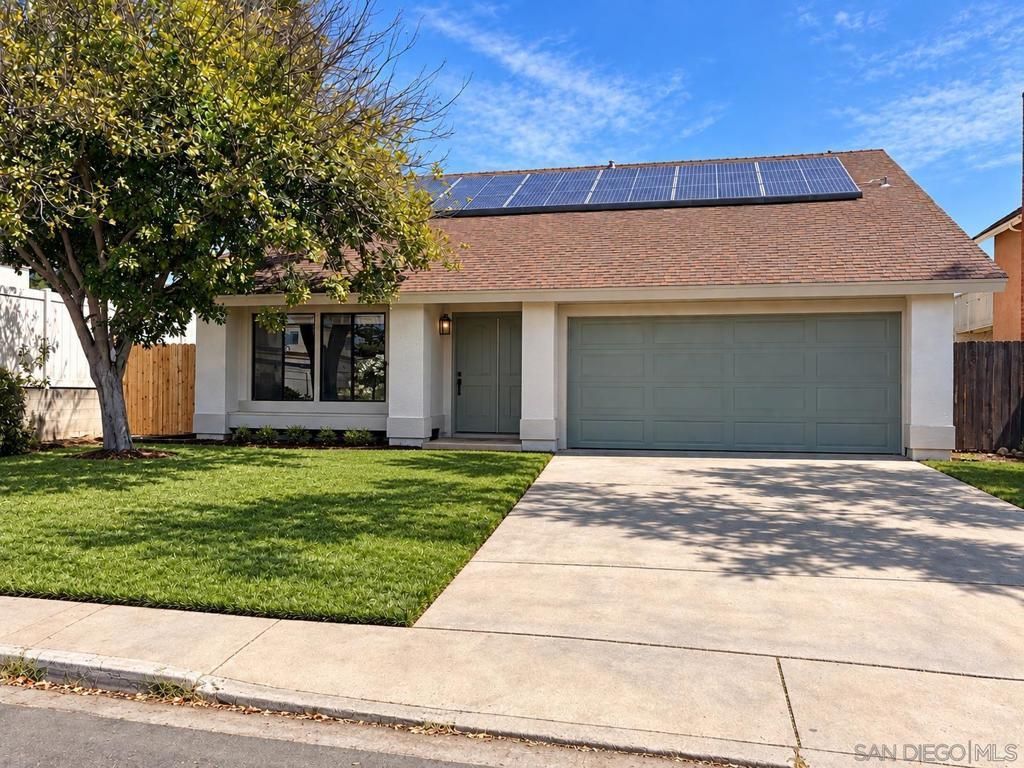
Welcome to this show stopper, featuring 4 bedrooms with an optional 5th bedroom, 2 bathrooms, tucked away on a quiet end of the street. Beautifully upgraded inside, this home offers a versatile floor plan featuring two primary suites,one located on the main level and a second upstairs with a private balcony overlooking the backyard. The beautifully updated interior features white oak LVP flooring, quartz countertops, a spacious kitchen with 10 foot island, custom hood, gorgeous tile backsplash, and new appliances. The bathrooms have been thoughtfully upgraded with tumbled marble flooring, tile backsplash and stylish finishes. Open concept with vaulted ceilings perfect for entertaining. Fresh interior and exterior paint completes the home's clean, move-in-ready look. Solar is owned. Enjoy a private backyard perfect for relaxing, with backyard access to extra parking and room for and ADU. Ideally located near restaurants, shopping, the post office, and everyday conveniences, with many amenities right around the corner. Turnkey, beautifully upgraded, and ready for its next owner, this is one you won't want to miss! Plumbing for additional bathroom or wet bar in optional 5th bedroom. No HOA or Mello Roos. Welcome to this show stopper, featuring 4 bedrooms with an optional 5th bedroom, 2 bathrooms, tucked away on a quiet end of the street. Beautifully upgraded inside, this home offers a versatile floor plan featuring two primary suites,one located on the main level and a second upstairs with a private balcony overlooking the backyard. The beautifully updated interior features white oak LVP flooring, quartz countertops, a spacious kitchen with 10 foot island, custom hood, gorgeous tile backsplash, and new appliances. The bathrooms have been thoughtfully upgraded with tumbled marble flooring, tile backsplash and stylish finishes. Open concept with vaulted ceilings perfect for entertaining. Fresh interior and exterior paint completes the home's clean, move-in-ready look. Solar is owned. Enjoy a private backyard perfect for relaxing, with backyard access to extra parking and room for and ADU. Ideally located near restaurants, shopping, the post office, and everyday conveniences, with many amenities right around the corner. Turnkey, beautifully upgraded, and ready for its next owner, this is one you won't want to miss! Plumbing for additional bathroom or wet bar in optional 5th bedroom. No HOA or Mello Roos.
Property Features
Property Type: Residential - Single Family
Cooling: CentralAir
Garage: 2
Heating: ForcedAir, NaturalGas
Home Style: Traditional
Lot Size: 0.14 Acres
Roof Type: Composition
Stories: 2.0
Year Built: 1980
Amenities
Balcony
EatInKitchen
HighCeilings
OpenFloorplan
BedroomOnMainLevel
MainLevelPrimary
Feature Descriptions
Appliances: Dishwasher, ElectricOven, ElectricRange, Disposal, GasWaterHeater, Microwave, RangeHood
Fencing: Partial
Fireplace: GreatRoom
Laundry: ElectricDryerHookup, GasDryerHookup, InGarage
Parcel#: 3184843200
Parking: DirectAccess, Driveway, Garage, GarageDoorOpener, GarageFacesSide, OnStreet
Parking Notes: DirectAccess, Driveway, Garage, GarageDoorOpener, Gara
Patio/Porch: Deck, Patio
Spa: Yes
Spa: None
Water: Public
Listed By / Shown By
Listed By
Agency Name: Realty One Group Pacific
Agent Name: Eric Elegado

Shown By
Agent Name: Jennifer Hamilton, DRE#01800791, Owner/Broker
Agent Phone: (805) 543-2172 ext. 30
Agency Title: Farrell Smyth, Inc.
Estimate Your Payment
Estimated Payment
$ 3,269.89 per month $2,891.01 Principal & Interest $0.00 Property Tax (data not provided by mls) $378.88 Homeowner's InsuranceChange Payment Information

Jennifer Hamilton, DRE#01800791, Owner/Broker
Office: (805) 543-2172 ext. 30
Email Me

Privacy Policy / DMCA Notice / ADA Accessibility


This site is hosted, designed and copyright
© 1994 - 2026 by
Delta Media Group, Inc. -- Patent Pending --
9157 Mesa Woods Ave | MLS# 260022568SD
This single family home located at 9157 Mesa Woods Ave, Mira Mesa, CA 92126 is currently listed for sale with an asking price of $1,299,000. This property was built in 1980 and has 4 bedrooms and 2 full baths with 2114 sq. ft. Mesa Woods Ave is located in the Mira Mesa subdivision. Search Mira Mesa real estate on jenniferhamilton.farrellsmyth.com today.