
Jennifer Hamilton, DRE#01800791, Owner/Broker
REALTOR®, CRP, GRP, Director of Relocation
(805) 543-2172 ext. 30

BEDS5
BATHS3 full 1 partial
SQUARE FEET4,754
MLS#41145428
STATUSActive
PROPERTY TYPEResidential - Single Family
SUBDIVISIONCROCKER HGHLANDS
SCHOOLOakland
Listing Courtesy of:
Compass
Agency Phone: 510-339-6460
Associate Name: Sarah Abel

Listing Shown by:
Farrell Smyth, Inc.
Associate Name: Jennifer Hamilton, DRE#01800791, Owner/Broker
Property Description
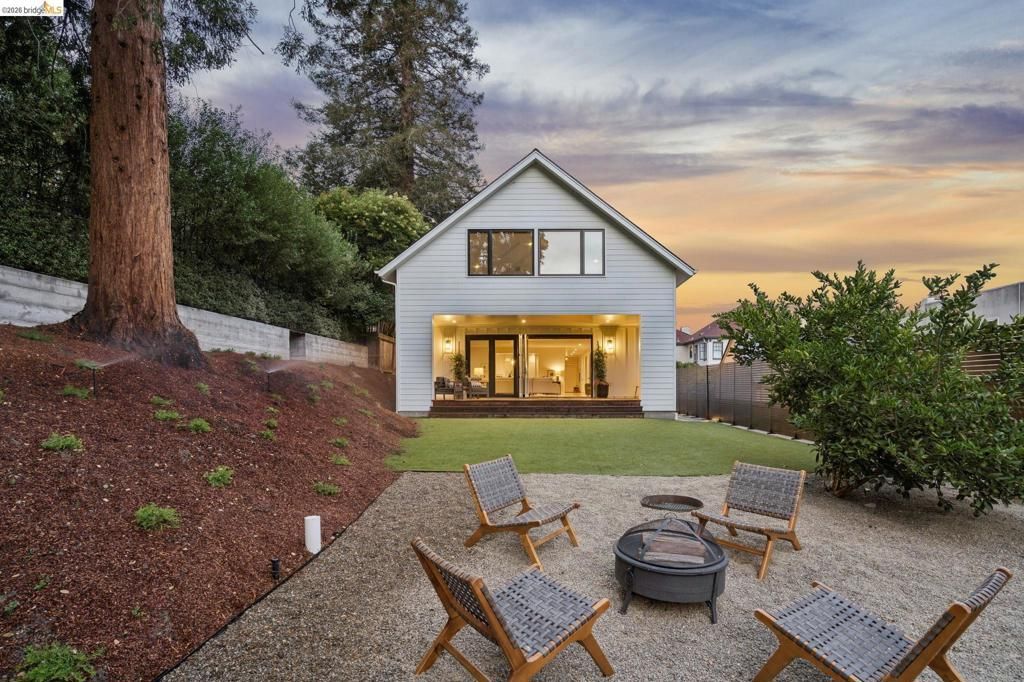
Nestled in the heart of Crocker Highlands and newly built in 2022, this exceptional Modern Farmhouse offers the perfect setting for effortless indoor/outdoor living and entertaining. Designed with both style and function in mind, it features a dramatic great room with soaring ceilings, a stunning chef's kitchen, dedicated home office, four spacious bedrooms upstairs, three-and-a-half beautifully appointed bathrooms, and inviting guest quarters on the lower level. Thoughtfully sited to feel both expansive yet private, this unique residence seamlessly blends contemporary luxury with everyday comfort. Just moments from Lakeshore Avenue's vibrant shops and restaurants, the beloved Saturday Farmers' Market, and convenient access to Highway 580, it offers an ideal balance of neighborhood charm and convenience.
Property Features
Property Type: Residential - Single Family
Cooling: CentralAir
Garage: 2 car attached
Heating: ForcedAir, HeatPump
Home Style: Contemporary
Lot Size: 0.34 Acres
Roof Type: Shingle
Stories: 3.0
Year Built: 2022
Amenities
BreakfastBar
BreakfastArea
EatInKitchen
Feature Descriptions
Appliances: Dryer, Washer
Association Amenities: Other
Days on Site: 29
Exterior: WoodSiding
Fireplace: LivingRoom
Flooring: Laminate, Tile
HOA Fee: 338/ Annually
Lot: BackYard, Garden, StreetLevel
Parcel#: 118891516
Parking: Covered, Garage, GarageDoorOpener
Parking Notes: Covered, Garage, GarageDoorOpener
Patio/Porch: Covered
Local Schools
School District: Oakland
Listed By / Shown By
Listed By
Agency Name: Compass
Agent Name: Sarah Abel
Agency Phone: 510-339-6460

Shown By
Agent Name: Jennifer Hamilton, DRE#01800791, Owner/Broker
Agent Phone: (805) 543-2172 ext. 30
Agency Title: Farrell Smyth, Inc.
Estimate Your Payment
Estimated Payment
$ 8,797.73 per month $7,778.35 Principal & Interest $0.00 Property Tax (data not provided by mls) $1,019.38 Homeowner's InsuranceChange Payment Information

Jennifer Hamilton, DRE#01800791, Owner/Broker
Office: (805) 543-2172 ext. 30
Email Me

Privacy Policy / DMCA Notice / ADA Accessibility


This site is hosted, designed and copyright
© 1994 - 2026 by
Delta Media Group, Inc. -- Patent Pending --
915 Grosvenor Place | MLS# 41145428
This single family home located at 915 Grosvenor Place, Oakland, CA 94610 is currently listed for sale with an asking price of $3,495,000. This property was built in 2022 and has 5 bedrooms and 3 full and 1 partial baths with 4754 sq. ft. Grosvenor Place is located in the CROCKER HGHLANDS subdivision within the Oakland school district. Search CROCKER HGHLANDS real estate on jenniferhamilton.farrellsmyth.com today.