
Jennifer Hamilton, DRE#01800791, Owner/Broker
REALTOR®, CRP, GRP, Director of Relocation
(805) 543-2172 ext. 30

BEDS3
BATHS2 full
SQUARE FEET1,141
MLS#41148712
STATUSActive
PROPERTY TYPEResidential - Single Family
SUBDIVISIONDEER CREEK
Listing Courtesy of:
Bay Area Properties
Agency Phone: 925-596-5750
Associate Name: Cyndy Glieden

Listing Shown by:
Farrell Smyth, Inc.
Associate Name: Jennifer Hamilton, DRE#01800791, Owner/Broker
Property Description
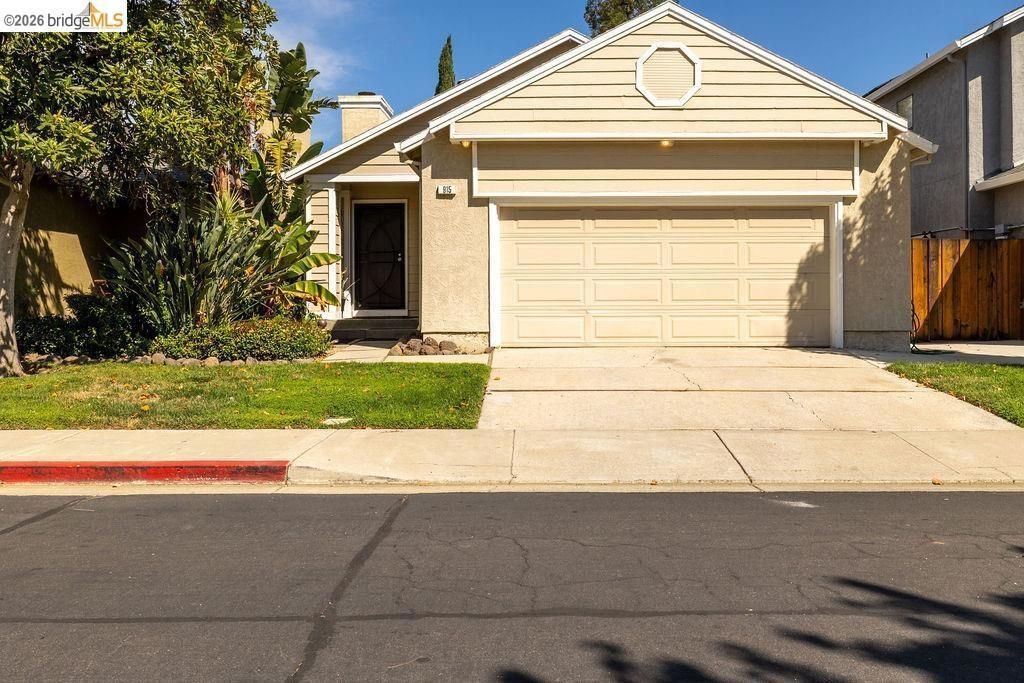
Beautifully updated single-story home offering 3 bedrooms and 2 bathrooms with a bright, inviting interior and numerous improvements throughout. Fresh interior paint and new LVP flooring create a clean, modern feel,updated bathroom fixtures and finishes add comfort and style. The light and bright kitchen features tile countertops, an electric range/oven, microwave, stainless steel refrigerator, dishwasher, and a new garbage disposal-perfect for everyday living and entertaining. Enjoy the privacy of a fenced backyard with plenty of potential for outdoor activities, gardening, or relaxing. A two-car garage provides convenient parking and additional storage. Ideally located close to shopping, schools
Property Features
Property Type: Residential - Single Family
Cooling: CentralAir
Garage: 2 car attached
Heating: ForcedAir
Home Style: Ranch
Lot Size: 0.11 Acres
Stories: 1.0
Year Built: 1988
Amenities
BreakfastBar
Feature Descriptions
Appliances: GasWaterHeater
Association Amenities: Other, Pool
Exterior: Stucco, WoodSiding
Fireplace: LivingRoom, WoodBurning
Flooring: Vinyl
HOA Fee: 165/ Monthly
Lot: BackYard, StreetLevel
Parcel#: 0172600629
Parking: Garage, OneSpace
Parking Notes: Garage, OneSpace
Pool: Association
Listed By / Shown By
Listed By
Agency Name: Bay Area Properties
Agent Name: Cyndy Glieden
Agency Phone: 925-596-5750

Shown By
Agent Name: Jennifer Hamilton, DRE#01800791, Owner/Broker
Agent Phone: (805) 543-2172 ext. 30
Agency Title: Farrell Smyth, Inc.
Estimate Your Payment
Estimated Payment
$ 1,384.35 per month $1,223.95 Principal & Interest $0.00 Property Tax (data not provided by mls) $160.40 Homeowner's InsuranceChange Payment Information

Jennifer Hamilton, DRE#01800791, Owner/Broker
Office: (805) 543-2172 ext. 30
Email Me

Privacy Policy / DMCA Notice / ADA Accessibility


This site is hosted, designed and copyright
© 1994 - 2026 by
Delta Media Group, Inc. -- Patent Pending --
915 Bighorn Ter | MLS# 41148712
This single family home located at 915 Bighorn Ter, Brentwood, CA 94513 is currently listed for sale with an asking price of $549,950. This property was built in 1988 and has 3 bedrooms and 2 full baths with 1141 sq. ft. Bighorn Ter is located in the DEER CREEK subdivision. Search DEER CREEK real estate on jenniferhamilton.farrellsmyth.com today.