
Jennifer Hamilton, DRE#01800791, Owner/Broker
REALTOR®, CRP, GRP, Director of Relocation
(805) 543-2172 ext. 30

BEDS3
BATHS2 full
SQUARE FEET1,096
MLS#260022216SD
STATUSActive
PROPERTY TYPEResidential - Condominium
SUBDIVISIONSerra Mesa
Listing Courtesy of:
EXp Realty of California, Inc.
Agency Phone: 858-344-4068
Associate Name: Aaron Castagna

Listing Shown by:
Farrell Smyth, Inc.
Associate Name: Jennifer Hamilton, DRE#01800791, Owner/Broker
Property Description
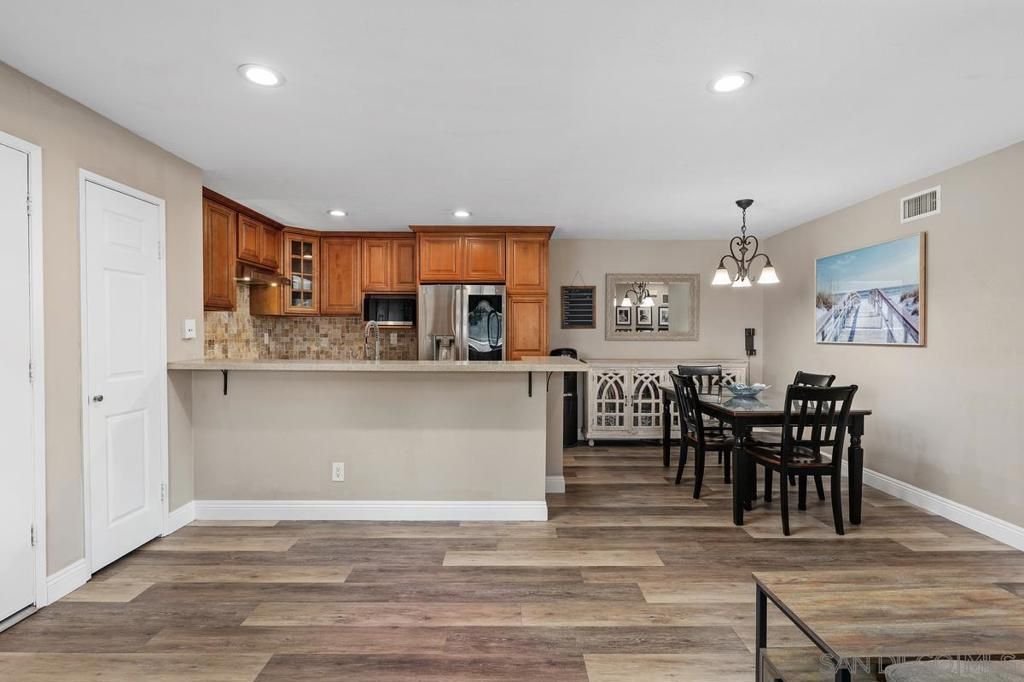
This updated 3-bedroom condo at Woodbridge offers a spacious, open layout with soaring vaulted ceilings, recessed lighting, central heat and AC, and a fireplace in the living room. The kitchen has been extensively remodeled with quality cabinetry, quartz countertops, a custom tile backsplash and stainless steel appliances, including a one-year-old range and nearly new LG refrigerator. Both bathrooms have been updated, and the home also features newer flooring throughout and in-unit laundry with a near-new washer and dryer that convey. The upstairs location adds natural light and privacy, while the covered balcony gives you functional outdoor space just off the living room. The unit is ideally situated in one of the best locations within the complex with the community pool, spa and barbecue area just out front and two covered parking spaces nearby.
Property Features
Property Type: Residential - Condominium
Cooling: Central Air
Heating: Electric, Forced Air
Roof Type: Shingle
Stories: 1.0
Year Built: 1980
Amenities
Bedroom on Main Level
Main Level Primary
Feature Descriptions
Appliances: Counter Top, Dishwasher, Electric Cooktop, Disposal, Refrigerator
Association Amenities: Maintenance Grounds, Insurance, Trash, Water
Community Features: Pool
Days on Site: 10
Exterior: Stucco
Fencing: None
Fireplace: Living Room
HOA Fee: 544/ Monthly
Laundry: Electric Dryer Hookup, Inside
Parcel#: 4290102767
Parking: Carport, Other
Parking Notes: Carport, Other
Pool: Association, Community, In Ground
Swimming Pool: Yes
Listed By / Shown By
Listed By
Agency Name: EXp Realty of California, Inc.
Agent Name: Aaron Castagna
Agency Phone: 858-344-4068

Shown By
Agent Name: Jennifer Hamilton, DRE#01800791, Owner/Broker
Agent Phone: (805) 543-2172 ext. 30
Agency Title: Farrell Smyth, Inc.
Estimate Your Payment
Estimated Payment
$ 1,472.58 per month $1,301.96 Principal & Interest $0.00 Property Tax (data not provided by mls) $170.63 Homeowner's InsuranceChange Payment Information

Jennifer Hamilton, DRE#01800791, Owner/Broker
Office: (805) 543-2172 ext. 30
Email Me

Privacy Policy / DMCA Notice / ADA Accessibility


This site is hosted, designed and copyright
© 1994 - 2026 by
Delta Media Group, Inc. -- Patent Pending --
9120 Gramercy Drive, Unit 417 | MLS# 260022216SD
This condo located at 9120 Gramercy Drive, Unit 417, San Diego, CA 92123 is currently listed for sale with an asking price of $585,000. This property was built in 1980 and has 3 bedrooms and 2 full baths with 1096 sq. ft. Gramercy Drive, Unit 417 is located in the Serra Mesa subdivision. Search Serra Mesa real estate on jenniferhamilton.farrellsmyth.com today.