
Jennifer Hamilton, DRE#01800791, Owner/Broker
REALTOR®, CRP, GRP, Director of Relocation
(805) 543-2172 ext. 30

BEDS3
BATHS2 full
SQUARE FEET1,267
MLS#PW26139927
STATUSActive
PROPERTY TYPEResidential - Single Family
SCHOOLBellflower Unified
Listing Courtesy of:
T.N.G. Real Estate Consultants
Agency Phone: 714-987-3310
Associate Name: Jorge Villanueva

Listing Shown by:
Farrell Smyth, Inc.
Associate Name: Jennifer Hamilton, DRE#01800791, Owner/Broker
Property Description
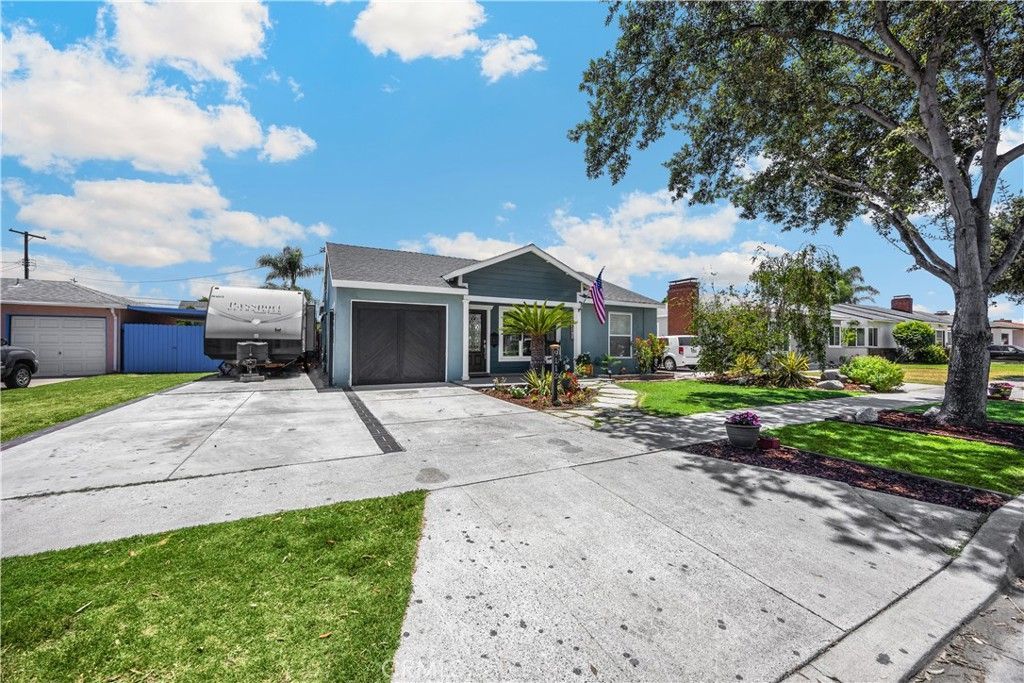
Welcome to this wonderful Bellflower cottage with incredible curb appeal! This spacious 3 bedroom 2 bath home has RV parking and a large lot for a potential ADU! Enter this home and find an open concept with vaulted ceilings and recessed lighting. Featuring an open kitchen with a large island and a huge walk in pantry! High ceilings in the kitchen and dining area give a grand feeling of space with tons of natural light from the large glass doors looking out to the backyard. Large primary suite also boasts vaulted ceilings! The En-suite features a tub-shower combo with tile surround. The inside laundry room makes those laundry days convenient! The large backyard has a storage shed and a firepit-area for relaxing nights or for entertaining! Not to mention the large grass area and playground set. Also in the backyard is a vegetable garden and a greenhouse for self sustainability! All major systems including roof, HVAC, and plumbing were completed in 2014. Easily get to where you're going with close proximity to the 91, 105, 605, and 710 freeways. Enjoy shopping at the Lakewood Mall and dining at the many surrounding restaurants. Great opportunity in a great neighborhood!
Property Features
Property Type: Residential - Single Family
Cooling: Central Air
Heating: Central, Fireplace(s)
Home Style: Cottage
Lot Size: 0.17 Acres
Roof Type: Composition
Stories: 1.0
Year Built: 1950
Amenities
Separate/Formal Dining Room
Granite Counters
High Ceilings
Open Floorplan
Pantry
Recessed Lighting
Primary Suite
Walk-In Pantry
Fire Pit
Feature Descriptions
Appliances: Dishwasher, Gas Range, Microwave, Refrigerator, Water Heater, Dryer, Washer
Community Features: Curbs, Storm Drain(s), Street Lights, Sidewalks
Days on Site: 9
Exterior: Drywall, HardiPlank Type, Stucco
Fencing: Block, Wood
Fireplace: None
Flooring: Tile, Wood
Laundry: Washer Hookup, Gas Dryer Hookup, Inside, Laundry Room
Lot: Back Yard, Front Yard, Garden, Sprinklers In Rear, Sprinklers In Front, Landscaped
Parcel#: 7105011009
Parking: Driveway, On Street
Parking Notes: Driveway, On Street
Patio/Porch: See Remarks
Security: Carbon Monoxide Detector(s), Smoke Detector(s)
Sewer: Public Sewer
Spa: None
Units: 1
Utilities: Electricity Connected, Natural Gas Connected, Sewer Connected, Water Connected
Water: Public
Window: Double Pane Windows, Low-Emissivity Windows
Local Schools
High School: Bellflower
Middle School: Bellflower
Elementary School: Thomas Jefferson
School District: Bellflower Unified
Listed By / Shown By
Listed By
Agency Name: T.N.G. Real Estate Consultants
Agent Name: Jorge Villanueva
Agency Phone: 714-987-3310

Shown By
Agent Name: Jennifer Hamilton, DRE#01800791, Owner/Broker
Agent Phone: (805) 543-2172 ext. 30
Agency Title: Farrell Smyth, Inc.
Estimate Your Payment
Estimated Payment
$ 2,010.77 per month $1,777.78 Principal & Interest $0.00 Property Tax (data not provided by mls) $232.98 Homeowner's InsuranceChange Payment Information

Jennifer Hamilton, DRE#01800791, Owner/Broker
Office: (805) 543-2172 ext. 30
Email Me

Privacy Policy / DMCA Notice / ADA Accessibility


This site is hosted, designed and copyright
© 1994 - 2026 by
Delta Media Group, Inc. -- Patent Pending --
9112 Oak | MLS# PW26139927
This single family home located at 9112 Oak, Bellflower, CA 90706 is currently listed for sale with an asking price of $798,800. This property was built in 1950 and has 3 bedrooms and 2 full baths with 1267 sq. ft. Oak is located within the Bellflower Unified school district. Search Bellflower real estate on jenniferhamilton.farrellsmyth.com today.