
Jennifer Hamilton, DRE#01800791, Owner/Broker
REALTOR®, CRP, GRP, Director of Relocation
(805) 543-2172 ext. 30

BEDS4
BATHS5 full
SQUARE FEET5,077
MLS#OC26197408
STATUSActive
PROPERTY TYPEResidential - Single Family
SCHOOLOrange Unified
Listing Courtesy of:
The Agency
Agency Phone: 949-353-6000
Associate Name: Cassie French

Listing Shown by:
Farrell Smyth, Inc.
Associate Name: Jennifer Hamilton, DRE#01800791, Owner/Broker
Property Description
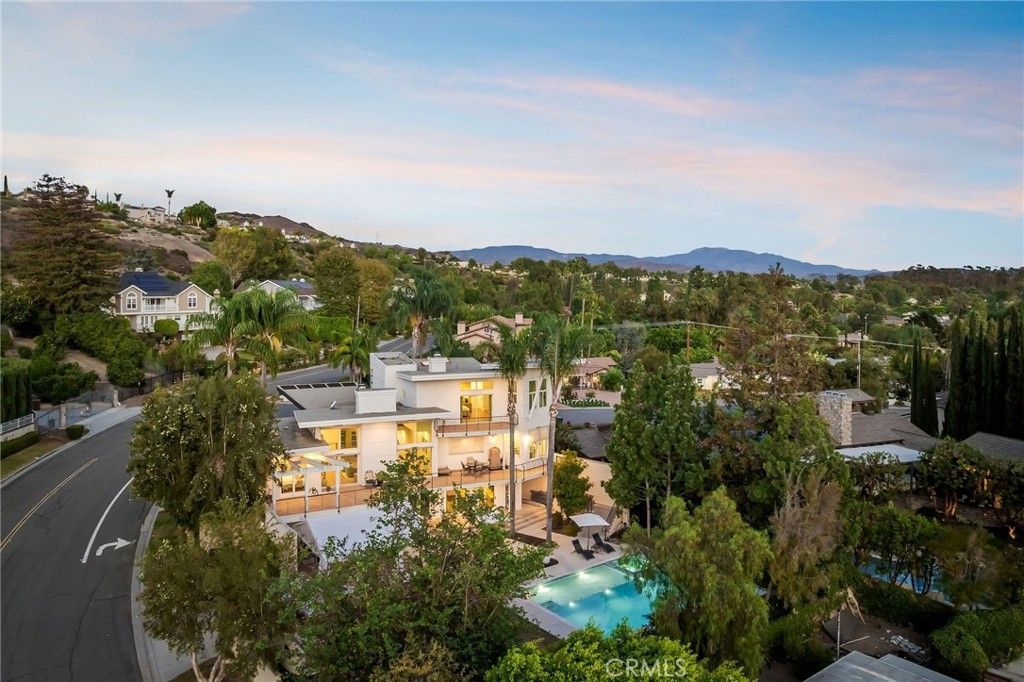
Experience elevated indoor-outdoor living on a large, private corner lot in the highly sought-after Villa Park community—one of Orange County’s most treasured hidden gems. This versatile 4-bedroom, 5-bath residence offers exceptional privacy, multiple living and entertaining spaces, and an elevator servicing every level—ideal for multigenerational living and evolving needs. Soaring ceilings create an immediate sense of grandeur, while a statement fireplace anchors the expansive living room. West-facing floor-to-ceiling windows and sliding glass doors fill the interior with natural light and open to a spacious balcony with sweeping Catalina Island and mountain views—an unforgettable setting for sunset cocktails and alfresco dining. The spacious kitchen features a casual dining nook, cooktop, dual wall ovens, and two pantries. A formal dining room offers ample space for a table seating ten or more, making it ideal for intimate dinners, holiday gatherings, and large-scale entertaining. The main level also includes a generous bedroom with ample storage and an adjacent full bathroom with a walk-in shower. An additional bedroom, currently configured as a private office, provides flexibility for guests or work-from-home living. Upstairs, the expansive primary suite features a private sunset-view balcony and an adjoining office or sitting area. The oversized primary bathroom includes dual vanities, a makeup area, sunken soaking tub, separate wardrobe spaces, an adjoining walk-in shower, and stackable laundry. The lower walkout level offers added privacy with a bedroom, full bathroom, bonus room, and laundry area—well suited for a guest retreat, game room, media lounge, or potential attached ADU conversion. Step directly outside to a newer patio and approximately 2 year-old pool framed by lush palm trees. The generous backyard is ready to enjoy while offering room to create a customized outdoor oasis. Behind the private gate are an attached two-car garage, covered parking for two additional vehicles, and separate RV parking (15x28 ft). A finished basement adds another rare dimension, with two full bathrooms, storage, and flexible space for a theater, bar, fitness studio, wellness retreat, or entertainment lounge. Conveniently located near shopping, dining, schools, and the 55 and 91 freeways, this property presents an exceptional opportunity to personalize a substantial home in an established Orange County community-Villa Park.
Property Features
Property Type: Residential - Single Family
Basement: Finished
Cooling: Central Air
Garage: 2 car attached
Heating: Central
Home Style: Modern
Lot Size: 0.33 Acres
Roof Type: Flat
Stories: 4.0
Year Built: 1991
Amenities
Built-in Features
Balcony
Breakfast Area
Ceiling Fan(s)
Separate/Formal Dining Room
Eat-in Kitchen
Elevator
High Ceilings
Pantry
Quartz Counters
Recessed Lighting
Storage
Bedroom on Main Level
Primary Suite
Walk-In Closet(s)
Barbecue
Rain Gutters
Feature Descriptions
Accessibility: Safe Emergency Egress from Home, Accessible Elevator Installed, Parking, Accessible Doors
Appliances: Double Oven, Dishwasher, Freezer, Gas Cooktop, Hot Water Circulator, Microwave, Trash Compactor, Vented Exhaust Fan, Water To Refrigerator
Community Features: Suburban
Days on Site: 6
Door Features: Insulated Doors, Mirrored Closet Door(s), Sliding Doors
Exterior: Drywall, Stucco
Fencing: Stucco Wall, Wrought Iron
Fireplace: Family Room, Living Room
Flooring: Carpet, Vinyl
Laundry: Inside, Laundry Room
Lot: 0-1 Unit/Acre, Corner Lot, Drip Irrigation/Bubblers, Front Yard, Yard
Parcel#: 37273114
Parking: Attached Carport, Concrete, Covered, Carport, Door-Multi, Detached Carport, Driveway Level, Driveway, Electric Vehicle Charging Station(s), Garage, Garage Door Opener, Gated, Paved, RV Gated, RV Access/Parking, Garage Faces Side, Storage, Uncovered
Parking Notes: Attached Carport, Concrete, Covered, Carport, Door-Mul
Patio/Porch: Rear Porch, Covered, Deck, Open, Patio, Terrace
Pool: Gas Heat, Heated, In Ground, Private
Security: Security Gate
Sewer: Public Sewer
Spa: Yes
Spa: Heated, In Ground, Private
Special View Info: City Lights, Hills, Mountain(s)
Swimming Pool: Yes
Units: 1
Utilities: Electricity Connected, Natural Gas Connected, Sewer Connected, Water Connected
Water: Public
Window: Double Pane Windows, Drapes, Insulated Windows, Roller Shields, Screens
Local Schools
High School: Villa Park
Middle School: Cerro Villa
School District: Orange Unified
Listed By / Shown By
Listed By
Agency Name: The Agency
Agent Name: Cassie French
Agency Phone: 949-353-6000

Shown By
Agent Name: Jennifer Hamilton, DRE#01800791, Owner/Broker
Agent Phone: (805) 543-2172 ext. 30
Agency Title: Farrell Smyth, Inc.
Estimate Your Payment
Estimated Payment
$ 7,045.74 per month $6,229.36 Principal & Interest $0.00 Property Tax (data not provided by mls) $816.38 Homeowner's InsuranceChange Payment Information

Jennifer Hamilton, DRE#01800791, Owner/Broker
Office: (805) 543-2172 ext. 30
Email Me

Privacy Policy / DMCA Notice / ADA Accessibility


This site is hosted, designed and copyright
© 1994 - 2026 by
Delta Media Group, Inc. -- Patent Pending --
9111 Loma | MLS# OC26197408
This single family home located at 9111 Loma, Villa Park, CA 92861 is currently listed for sale with an asking price of $2,799,000. This property was built in 1991 and has 4 bedrooms and 5 full baths with 5077 sq. ft. Loma is located within the Orange Unified school district. Search Villa Park real estate on jenniferhamilton.farrellsmyth.com today.