
Jennifer Hamilton, DRE#01800791, Owner/Broker
REALTOR®, CRP, GRP, Director of Relocation
(805) 543-2172 ext. 30

BEDS3
BATHS2 full
SQUARE FEET1,751
MLS#41148418
STATUSActive
PROPERTY TYPEResidential - Single Family
SUBDIVISIONHILLTOP GREEN
Listing Courtesy of:
Red Oak Realty
Agency Phone: 510-527-9111
Associate Name: Jennifer Salas

Listing Shown by:
Farrell Smyth, Inc.
Associate Name: Jennifer Hamilton, DRE#01800791, Owner/Broker
Property Description
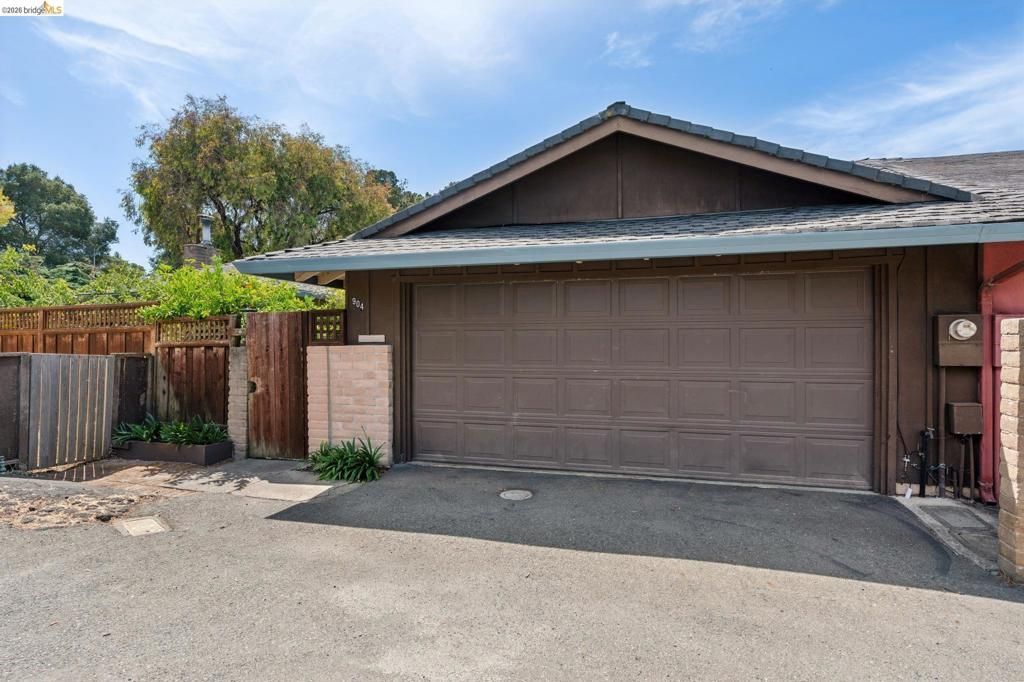
Warm, welcoming, and beautifully updated, this thoughtfully designed home offers comfort, style, and convenience. One-level living, with just one step down to the living room, makes the home wonderfully easy to navigate. With 3 bedrooms, 2 bathrooms, and a bonus office space, there’s room to spread out, work from home, entertain, and simply enjoy life. The 2-car garage provides valuable parking and storage, while the generous lot offers plenty of outdoor space. The journey begins at the front patio, where a welcoming gate opens to private grounds filled with flowers and possibilities. A gracious living room at the front of the home centers around a cozy fireplace and opens to the outdoors through an expansive sliding glass door. A skylight brings even more natural light inside, creating a bright and inviting gathering space. An open connection between the living room and formal dining room creates a wonderful sense of flow. Refined engineered hardwood floors, installed in 2013, elevate the space. Down the hall are two generously sized bedrooms and a hall bathroom. The ensuite primary bedroom sits at the end, creating a comfortable private retreat. The stylish laundry room is also conveniently located just beyond. The home's updates make it easy to settle in and enjoy. The laundry room was renovated in 2020, the primary bathroom in 2021, and the hall bathroom was updated in 2025–2026. The warm and spacious eat-in kitchen, beautifully renovated in 2017, offers ample storage, generous prep space, and room to linger over morning coffee or gather around a meal. The office is just off the kitchen. A large slider invites you from the kitchen out to the covered patio, a wonderful spot for al fresco meals. Gardening enthusiasts will love the abundant planting spaces, raised beds, and various flourishing fruit trees in the front courtyard. Life at Hilltop Green comes with amenities that make everyday living feel a little more like a getaway. The HOA includes access to a community pool and clubhouse. Hilltop Green Park is right next door, offering a playground as well as basketball and tennis courts, creating plenty of opportunities to get outside, stay active, and connect with neighbors. When it's time to head out, convenience is close at hand. A transit bus line is located just down the street, and easy access to I-80 makes commuting a breeze. 904 View Drive is not just a home; it’s a lifestyle.
Property Features
Property Type: Residential - Single Family
Garage: 2 car attached
Heating: ForcedAir
Home Style: Contemporary
Lot Size: 0.10 Acres
Roof Type: Shingle
Stories: 1.0
Year Built: 1967
Amenities
BreakfastArea
EatInKitchen
Feature Descriptions
Appliances: GasWaterHeater, Dryer, Washer
Association Amenities: Clubhouse, Pool
Exterior: WoodSiding
Fireplace: LivingRoom
Flooring: Tile
HOA Fee: 127/ Monthly
Lot: BackYard, FrontYard, StreetLevel
Parcel#: 4263220099
Parking: Garage, GarageDoorOpener
Parking Notes: Garage, GarageDoorOpener
Patio/Porch: Patio
Pool: InGround, Association
Window: Screens
Listed By / Shown By
Listed By
Agency Name: Red Oak Realty
Agent Name: Jennifer Salas
Agency Phone: 510-527-9111

Shown By
Agent Name: Jennifer Hamilton, DRE#01800791, Owner/Broker
Agent Phone: (805) 543-2172 ext. 30
Agency Title: Farrell Smyth, Inc.
Estimate Your Payment
Estimated Payment
$ 1,686.29 per month $1,490.91 Principal & Interest $0.00 Property Tax (data not provided by mls) $195.39 Homeowner's InsuranceChange Payment Information

Jennifer Hamilton, DRE#01800791, Owner/Broker
Office: (805) 543-2172 ext. 30
Email Me

Privacy Policy / DMCA Notice / ADA Accessibility


This site is hosted, designed and copyright
© 1994 - 2026 by
Delta Media Group, Inc. -- Patent Pending --
904 View Drive | MLS# 41148418
This single family home located at 904 View Drive , Richmond, CA 94803 is currently listed for sale with an asking price of $669,900. This property was built in 1967 and has 3 bedrooms and 2 full baths with 1751 sq. ft. View Drive is located in the HILLTOP GREEN subdivision. Search HILLTOP GREEN real estate on jenniferhamilton.farrellsmyth.com today.