
Jennifer Hamilton, DRE#01800791, Owner/Broker
REALTOR®, CRP, GRP, Director of Relocation
(805) 543-2172 ext. 30

BEDS4
BATHS2 full 1 partial
SQUARE FEET2,329
MLS#CV26232459
STATUSActive
PROPERTY TYPEResidential - Single Family
SCHOOLSnowline Joint Unified
Listing Courtesy of:
CONCIERGE REALTY GROUP
Agency Phone: 909-333-7472
Associate Name: Joseph Porreca

Listing Shown by:
Farrell Smyth, Inc.
Associate Name: Jennifer Hamilton, DRE#01800791, Owner/Broker
Property Description
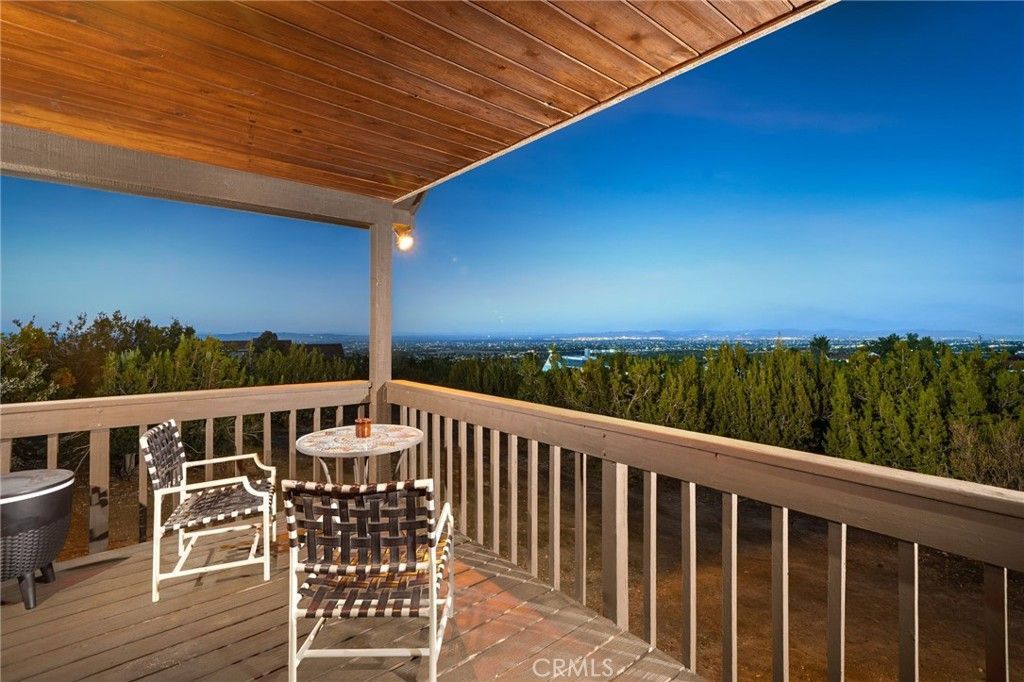
PANORAMIC VIEWS FROM CUSTOM-BUILT HOME. Set at the base of the San Gabriel Mountains, just below Wrightwood, this custom home sits where the mountains meet the High Desert. Perched on a hill, it captures sweeping views of the San Gabriels and Victor Valley, with city lights after dusk and beautiful sunrises each morning. A two-story entry creates a bright, open first impression. The formal living room offers a welcoming gathering place centered around a fireplace, while large, high-quality double-pane windows bring in natural light and frame the scenery. Nearby, the formal dining room sits conveniently close to the kitchen for holiday dinners and celebrations. The kitchen features generous pantry space, quality oak cabinetry, a propane cooktop, and a window above the sink showcasing the views. Just beyond, the breakfast nook opens through a large sliding door to the deck-an ideal place to enjoy a meal or cool spring breeze. The kitchen also connects to the family room, where vaulted ceilings, a bay window, and abundant glass create a bright, comfortable space with views in every direction. The downstairs primary suite offers a peaceful retreat, with French doors opening directly to the large wraparound deck. The primary bathroom includes a soaking tub, separate shower, mirrored closet doors, and dedicated vanity area. A separate laundry room and powder bath complete the main level. Upstairs, three additional bedrooms each enjoy their own views, along with a full bathroom serving the upper floor. The basement provides a blank canvas for a workshop, game room, hangout area, or storage. With the necessary work and approvals, it may also offer an opportunity to expand the home's usable living space; buyers should verify permitted uses with the appropriate city or county departments. The 2.27-acre lot provides room to imagine a guest house, additional garage, or workshop, subject to applicable requirements and approvals. This setting offers a rare combination of open space, mountain scenery, and room to make the property your own. NOTABLE IMPROVEMENTS include a NEW ROOF AND SEPTIC SYSTEM completed in 2026, along with double-pane windows, copper plumbing, and a newer HVAC system.
Property Features
Property Type: Residential - Single Family
Basement: Unfinished
Cooling: Central Air
Garage: 2
Heating: Central, Propane
Home Style: Traditional
Lot Size: 2.27 Acres
Stories: 2.0
Year Built: 1992
Amenities
Built-in Features
Balcony
Breakfast Area
Ceiling Fan(s)
Ceramic Counters
Cathedral Ceiling(s)
Separate/Formal Dining Room
High Ceilings
Pantry
Recessed Lighting
Storage
Sunken Living Room
Two Story Ceilings
Bedroom on Main Level
Dressing Area
Entrance Foyer
Main Level Primary
Primary Suite
Rain Gutters
Feature Descriptions
Appliances: Built-In Range, Dishwasher, Freezer, Disposal, Microwave, Propane Cooktop, Propane Water Heater, Refrigerator, Dryer, Washer
Community Features: Rural
Days on Site: 5
Door Features: French Doors, Mirrored Closet Door(s), Sliding Doors
Exterior: Copper Plumbing
Fireplace: Living Room
Flooring: Carpet, Laminate, Wood
Laundry: Washer Hookup, Inside, Laundry Room, Propane Dryer Hookup
Lot: 0-1 Unit/Acre, Lot Over 40000 Sqft, Level, Secluded
Lot Dimensions: 331x299
Parcel#: 3067311020000
Parking: Driveway, Garage, Private, RV Potential, Unpaved
Parking Notes: Driveway, Garage, Private, RV Potential, Unpaved
Patio/Porch: Deck, Wood
Security: Carbon Monoxide Detector(s), Smoke Detector(s)
Sewer: Septic Type Unknown
Spa: None
Special View Info: City Lights, Desert, Hills, Mountain(s), Panoramic, Tre
Units: 1
Utilities: Electricity Connected, Water Connected
Water: Public
Window: Blinds, Double Pane Windows, Screens
Local Schools
School District: Snowline Joint Unified
Listed By / Shown By
Listed By
Agency Name: CONCIERGE REALTY GROUP
Agent Name: Joseph Porreca
Agency Phone: 909-333-7472

Shown By
Agent Name: Jennifer Hamilton, DRE#01800791, Owner/Broker
Agent Phone: (805) 543-2172 ext. 30
Agency Title: Farrell Smyth, Inc.
Estimate Your Payment
Estimated Payment
$ 1,384.48 per month $1,224.06 Principal & Interest $0.00 Property Tax (data not provided by mls) $160.42 Homeowner's InsuranceChange Payment Information

Jennifer Hamilton, DRE#01800791, Owner/Broker
Office: (805) 543-2172 ext. 30
Email Me

Privacy Policy / DMCA Notice / ADA Accessibility


This site is hosted, designed and copyright
© 1994 - 2026 by
Delta Media Group, Inc. -- Patent Pending --
9025 Pine Tree | MLS# CV26232459
This single family home located at 9025 Pine Tree, Pinon Hills, CA 92372 is currently listed for sale with an asking price of $550,000. This property was built in 1992 and has 4 bedrooms and 2 full and 1 partial baths with 2329 sq. ft. Pine Tree is located within the Snowline Joint Unified school district. Search Pinon Hills real estate on jenniferhamilton.farrellsmyth.com today.