
Jennifer Hamilton, DRE#01800791, Owner/Broker
REALTOR®, CRP, GRP, Director of Relocation
(805) 543-2172 ext. 30

BEDS3
BATHS2 full
SQUARE FEET1,608
MLS#NS26159518
STATUSActive
PROPERTY TYPEResidential - Single Family
SCHOOLKern Union
Listing Courtesy of:
Open Door Real Estate
Agency Phone: 661-861-3530
Associate Name: Louise Juracek

Listing Shown by:
Farrell Smyth, Inc.
Associate Name: Jennifer Hamilton, DRE#01800791, Owner/Broker
Property Description
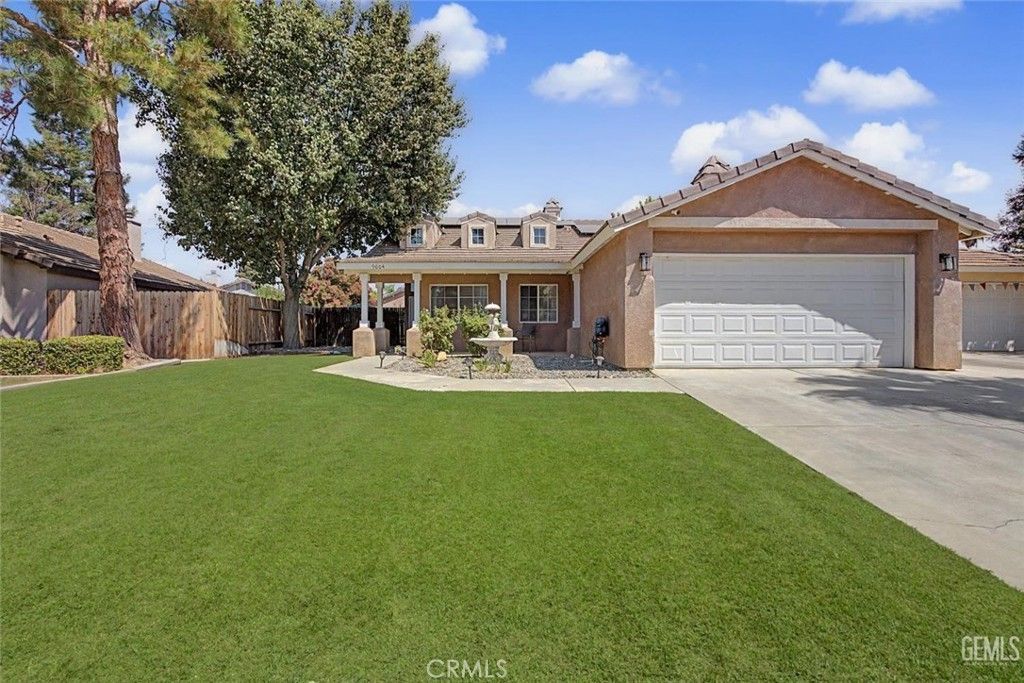
Welcome to 9004 Jenna Kathryn, Bakersfield, CA?a beautifully maintained home offering thoughtful upgrades, functional living spaces, and exceptional comfort throughout. The spacious kitchen is designed for both everyday living and entertaining, featuring a large center island with a built-in griddle, a 5-burner gas range, custom cabinetry, and abundant storage. The open floor plan is enhanced by beautiful laminate flooring, updated light fixtures, plant shelves, ceiling fans, and dual-pane windows that fill the home with natural light. A dedicated office provides the perfect space for working from home, studying, or pursuing hobbies. The inviting living room centers around a stunning brick fireplace with a raised hearth, creating a warm and welcoming atmosphere. The private owner's suite offers direct access to the backyard through patio doors, along with a spacious walk-in closet and an updated bathroom featuring a large walk-in shower with a built-in bench. Additional upgrades include updated toilets, a laundry room with new cabinetry and both gas and electric dryer hookups, and a complete PEX replumb for added peace of mind. Outside, enjoy an updated aluminum-covered patio, extended concrete for additional outdoor living space, RV parking potential, and a renovated sprinkler system that helps keep the landscaping looking its best. This move-in-ready home combines quality upgrades, versatile living spaces, and excellent outdoor amenities, making it a fantastic opportunity for its next owner.
Property Features
Property Type: Residential - Single Family
Cooling: CentralAir
Garage: 2 car attached
Heating: Central, ForcedAir
Lot Size: 0.15 Acres
Roof Type: Tile
Stories: 1.0
Year Built: 1995
Amenities
CeramicCounters
CathedralCeilings
DryBar
SeparateFormalDiningRoom
HighCeilings
OpenFloorplan
TileCounters
AllBedroomsDown
UtilityRoom
WalkInClosets
Feature Descriptions
Accessibility: NoStairs, Parking
Appliances: BuiltInRange, Dishwasher, SelfCleaningOven, WaterToRefrigerator, WaterHeater
Association Amenities: Management, PetRestrictions, PetsAllowed, Trails
Community Features: Lake, Fishing, Pool
Exclusions: 4 cameras, ringdoor bell,
Exterior: Stucco
Fencing: GoodCondition, Wood
Fireplace: FamilyRoom
Flooring: Laminate, Tile
HOA Fee: 55/ Monthly
Laundry: WasherHookup, ElectricDryerHookup, GasDryerHookup
Lot: SprinklersInRear, SprinklersInFront, RectangularLot, Yard
Parcel#: 45138415001
Parking: Concrete, GarageFacesFront, Garage, GarageDoorOpener, RvAccessParking
Parking Notes: Concrete, GarageFacesFront, Garage, GarageDoorOpener,
Patio/Porch: Concrete, Covered
Pool: Community
Security: CarbonMonoxideDetectors
Sewer: PublicSewer
Spa: Association, Community
Spa: Yes
Swimming Pool: Yes
Units: 1
Utilities: CableAvailable, SewerConnected
Water: Public
Water Features: Lake, LakePrivileges
Window: DoublePaneWindows, Screens
Local Schools
School District: Kern Union
Listed By / Shown By
Listed By
Agency Name: Open Door Real Estate
Agent Name: Louise Juracek
Agency Phone: 661-861-3530

Shown By
Agent Name: Jennifer Hamilton, DRE#01800791, Owner/Broker
Agent Phone: (805) 543-2172 ext. 30
Agency Title: Farrell Smyth, Inc.
Estimate Your Payment
Estimated Payment
$ 994.29 per month $879.09 Principal & Interest $0.00 Property Tax (data not provided by mls) $115.21 Homeowner's InsuranceChange Payment Information

Jennifer Hamilton, DRE#01800791, Owner/Broker
Office: (805) 543-2172 ext. 30
Email Me

Privacy Policy / DMCA Notice / ADA Accessibility


This site is hosted, designed and copyright
© 1994 - 2026 by
Delta Media Group, Inc. -- Patent Pending --
9004 Jenna Kathryn | MLS# NS26159518
This single family home located at 9004 Jenna Kathryn , Bakersfield, CA 93312 is currently listed for sale with an asking price of $394,995. This property was built in 1995 and has 3 bedrooms and 2 full baths with 1608 sq. ft. Jenna Kathryn is located within the Kern Union school district. Search Bakersfield real estate on jenniferhamilton.farrellsmyth.com today.