
Jennifer Hamilton, DRE#01800791, Owner/Broker
REALTOR®, CRP, GRP, Director of Relocation
(805) 543-2172 ext. 30

BEDS2
BATHS2 full 1 partial
SQUARE FEET2,027
MLS#WS26176171
STATUSActive
PROPERTY TYPEResidential - Condominium
SUBDIVISIONLos Verdes (LSV)
SCHOOLCapistrano Unified
Listing Courtesy of:
Sia Home, Inc.
Agency Phone: 626-831-9558
Associate Name: WENYUE WU

Listing Shown by:
Farrell Smyth, Inc.
Associate Name: Jennifer Hamilton, DRE#01800791, Owner/Broker
Property Description
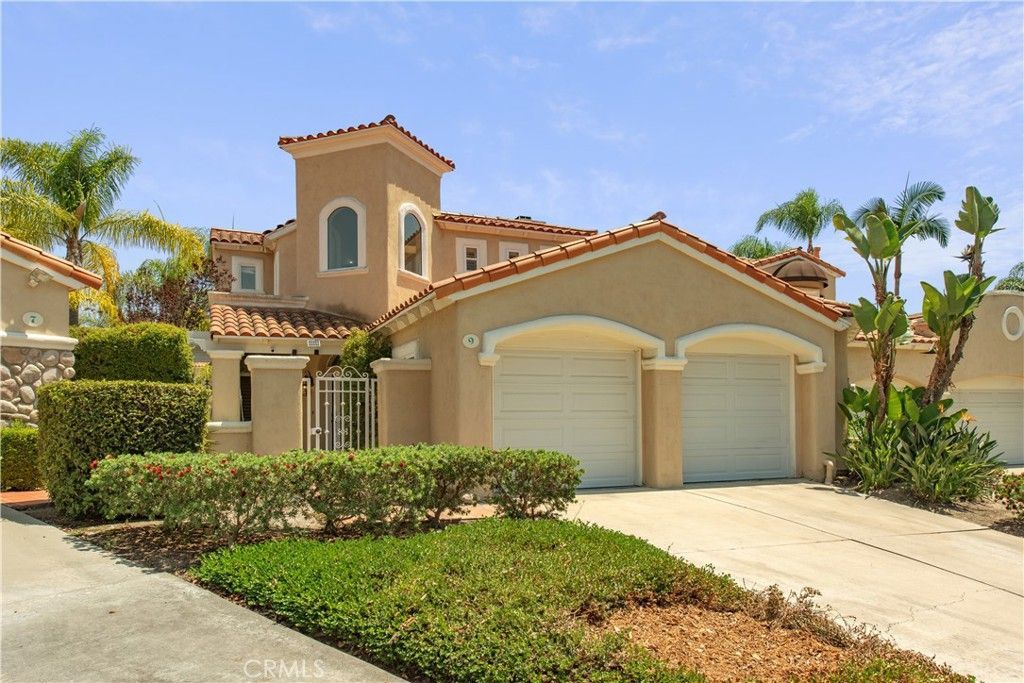
Situated on a quiet cul-de-sac in prestigious Coto de Caza, this bright and spacious 2,027 sq. ft. home offers a rare combination of a main-floor primary suite, versatile loft, and expansive private backyard. The main level features high ceilings, a warm fireplace living room, formal dining room, granite kitchen with breakfast nook, and beautiful French doors opening to the backyard. The primary suite includes an updated bath with quartz finishes. Upstairs offers a private secondary bedroom with balcony and an oversized loft—ideal for a home office, media room, gym, or additional retreat. Additional highlights include crown molding, upgraded baseboards, abundant natural light, and a two-car garage. Enjoy the privacy and lifestyle of Coto de Caza with 24-hour guard-gated security, scenic trails, parks, equestrian amenities, and access to the renowned Coto de Caza Golf & Racquet Club. The space and lifestyle of a larger home, with the convenience of a main-floor primary suite and a more manageable floor plan.
Property Features
Property Type: Residential - Condominium
Cooling: Central Air
Garage: 2 car attached
Stories: 2.0
Year Built: 1989
Amenities
Breakfast Bar
Built-in Features
Balcony
Crown Molding
Granite Counters
High Ceilings
Quartz Counters
Sunken Living Room
Track Lighting
Bedroom on Main Level
Main Level Primary
Feature Descriptions
Appliances: Built-In Range, Barbecue, Dishwasher, Electric Oven, Gas Cooktop, Disposal, Water Heater, Dryer, Washer
Association Amenities: Billiard Room, Clubhouse, Sport Court, Fitness Center, Golf Course, Horse Trail(s), Meeting Room, Picnic Area, Playground, Recreation Room, Tennis Court(s), Trail(s)
Community Features: Biking, Curbs, Dog Park, Hiking, Street Lights, Suburban
Days on Site: 35
Fireplace: Living Room
HOA Fee: 385/ Monthly
Laundry: In Garage
Lot: Cul-De-Sac, Landscaped, Level
Parcel#: 93019594
Patio/Porch: Concrete, Tile, Wrap Around
Sewer: Public Sewer
Spa: None
Special View Info: Neighborhood
Units: 1
Water: Public
Local Schools
School District: Capistrano Unified
Listed By / Shown By
Listed By
Agency Name: Sia Home, Inc.
Agent Name: WENYUE WU
Agency Phone: 626-831-9558

Shown By
Agent Name: Jennifer Hamilton, DRE#01800791, Owner/Broker
Agent Phone: (805) 543-2172 ext. 30
Agency Title: Farrell Smyth, Inc.
Estimate Your Payment
Estimated Payment
$ 2,768.45 per month $2,447.68 Principal & Interest $0.00 Property Tax (data not provided by mls) $320.78 Homeowner's InsuranceChange Payment Information

Jennifer Hamilton, DRE#01800791, Owner/Broker
Office: (805) 543-2172 ext. 30
Email Me

Privacy Policy / DMCA Notice / ADA Accessibility


This site is hosted, designed and copyright
© 1994 - 2026 by
Delta Media Group, Inc. -- Patent Pending --
9 Avenida Daroca | MLS# WS26176171
This condo located at 9 Avenida Daroca, Coto de Caza, CA 92679 is currently listed for sale with an asking price of $1,099,800. This property was built in 1989 and has 2 bedrooms and 2 full and 1 partial baths with 2027 sq. ft. Avenida Daroca is located in the Los Verdes (LSV) subdivision within the Capistrano Unified school district. Search Los Verdes (LSV) real estate on jenniferhamilton.farrellsmyth.com today.