
Jennifer Hamilton, DRE#01800791, Owner/Broker
REALTOR®, CRP, GRP, Director of Relocation
(805) 543-2172 ext. 30

BEDS3
BATHS2 full
SQUARE FEET1,557
MLS#SR26231622
STATUSActive
PROPERTY TYPEResidential - Single Family
SCHOOLOther
Listing Courtesy of:
Coldwell Banker Preferred Realtors
Agency Phone: 661-836-2345
Associate Name: Laurie McCarty

Listing Shown by:
Farrell Smyth, Inc.
Associate Name: Jennifer Hamilton, DRE#01800791, Owner/Broker
Property Description
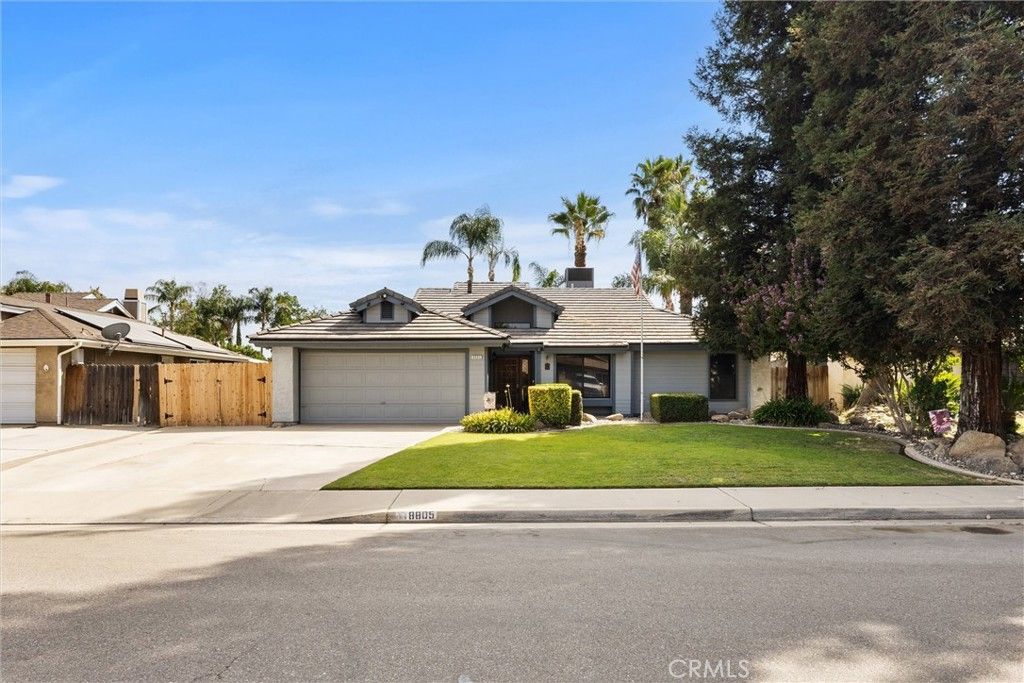
Welcome to Campus Park! This well-maintained 4-bedroom home features OWNED solar and an incredible backyard retreat designed for year-round enjoyment. Enjoy a sparkling pool, relaxing spa (included with the home), RV parking, a large covered patio perfect for entertaining or unwinding, and a charming pergola tucked among mature landscaping and swaying palm trees-the perfect spot to enjoy your morning coffee, read a book, or simply take in the peaceful outdoor setting. The interior offers an open and inviting floor plan with soaring ceilings and abundant natural light. The spacious primary bedroom features a large walk-in closet, and the kitchen provides ample storage and workspace for everyday convenience. Owned solar adds tremendous value with long-term energy savings. Ideally located just minutes from neighborhood parks, top-rated schools, shopping, dining, and everyday amenities, this home makes it easy to embrace the best of Southwest Bakersfield living.
Property Features
Property Type: Residential - Single Family
Cooling: Central Air
Garage: 2 car attached
Heating: Central, Forced Air
Home Style: Ranch
Lot Size: 0.18 Acres
Roof Type: Tile
Stories: 1.0
Year Built: 1985
Amenities
Eat-in Kitchen
Tile Counters
Walk-In Closet(s)
Feature Descriptions
Appliances: Dishwasher, Disposal, Microwave, Range Hood
Community Features: Suburban, Park
Days on Site: 5
Fencing: Wood
Fireplace: Living Room
Flooring: Carpet, Tile
Laundry: Inside
Lot: Back Yard, Front Yard, Landscaped, Level, Near Park, Rectangular Lot, Sprinkler System
Parcel#: 39220307008
Parking: Garage
Parking Notes: Garage
Patio/Porch: Concrete, Covered, Patio
Pool: In Ground, Private
Security: Security System
Sewer: Public Sewer
Spa: Yes
Spa: Above Ground, Private
Special View Info: Neighborhood
Swimming Pool: Yes
Units: 1
Water: Public
Window: Double Pane Windows
Local Schools
School District: Other
Listed By / Shown By
Listed By
Agency Name: Coldwell Banker Preferred Realtors
Agent Name: Laurie McCarty
Agency Phone: 661-836-2345

Shown By
Agent Name: Jennifer Hamilton, DRE#01800791, Owner/Broker
Agent Phone: (805) 543-2172 ext. 30
Agency Title: Farrell Smyth, Inc.
Estimate Your Payment
Estimated Payment
$ 1,006.64 per month $890.00 Principal & Interest $0.00 Property Tax (data not provided by mls) $116.64 Homeowner's InsuranceChange Payment Information

Jennifer Hamilton, DRE#01800791, Owner/Broker
Office: (805) 543-2172 ext. 30
Email Me

Privacy Policy / DMCA Notice / ADA Accessibility


This site is hosted, designed and copyright
© 1994 - 2026 by
Delta Media Group, Inc. -- Patent Pending --
8805 Duncanson Drive | MLS# SR26231622
This single family home located at 8805 Duncanson Drive, Bakersfield, CA 93311 is currently listed for sale with an asking price of $399,900. This property was built in 1985 and has 3 bedrooms and 2 full baths with 1557 sq. ft. Duncanson Drive is located within the Other school district. Search Bakersfield real estate on jenniferhamilton.farrellsmyth.com today.