
Jennifer Hamilton, DRE#01800791, Owner/Broker
REALTOR®, CRP, GRP, Director of Relocation
(805) 543-2172 ext. 30

BEDS2
BATHS2 full
SQUARE FEET1,590
MLS#26901767
STATUSActive
PROPERTY TYPEResidential - Condominium
Listing Courtesy of:
WILSHIRE REAL ESTATE
Agency Phone: 213-637-1112
Associate Name: Glenn David Thompson

Listing Shown by:
Farrell Smyth, Inc.
Associate Name: Jennifer Hamilton, DRE#01800791, Owner/Broker
Property Description
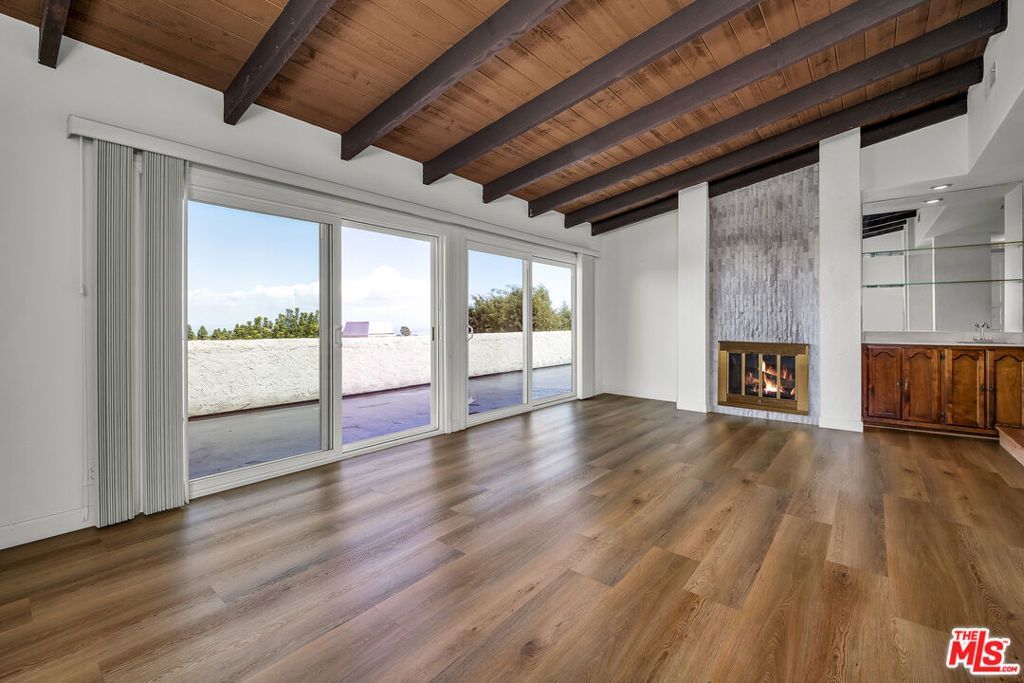
BEST PRICED PANORAMIC VIEW TOWNHOME ON THE PALOS VERDES PENINSULA.!!!!! Welcome to 88 Aspen Way in the private, exclusive and gated community of The Terraces! This fabulous 2- bedroom / 2-bathroom PLUS DEN townhome located in the city of Rolling Hills Estates is not to be missed. With spectacular panoramic city views, this newly remodeled spacious home features an open floorplan with an expansive balcony located off of the main living area and Master Bedroom. Vaulted ceilings, newer flooring and paint throughout, stainless kitchen appliances, fireplace, granite counters, air conditioning, washer and dryer in unit, 2 car private garage, recessed lighting, custom blinds, community pools, playground, clubhouse, parks and tennis courts are just some of the features of this amazing unit. This community is located within close proximity to Highridge Park, The Peninsula Shopping Center and award-winning Palos Verdes Unified School District Schools! Don't miss the rare opportunity to make this your dream home!
Property Features
Property Type: Residential - Condominium
Garage: 2
Heating: Central
Home Style: See Remarks
Lot Size: 0.05 Acres
Roof Type: Tile
Stories: 1.0
Year Built: 1976
Amenities
Balcony
Separate/Formal Dining Room
Open Floorplan
Recessed Lighting
Bar
Walk-In Closet(s)
Feature Descriptions
Appliances: Electric Oven, Range Hood
Association Amenities: Controlled Access, Picnic Area, Playground, Tennis Court(s)
Community Features: Gated, Pool
Days on Site: 20
Door Features: Sliding Doors
Fireplace: Family Room
Flooring: Vinyl
HOA Fee: 570/ Annually
Parcel#: 7589012045
Parking: Door-Multi, Garage
Parking Notes: Door-Multi, Garage
Patio/Porch: Porch
Pets Allowed: Yes
Pool: Association, Community
Security: Gated with Guard, Gated Community
Spa: Yes
Spa: Association
Special View Info: City Lights, Ocean, Panoramic
Swimming Pool: Yes
Units: 1
Water: Public
Window: Double Pane Windows, Screens
Listed By / Shown By
Listed By
Agency Name: WILSHIRE REAL ESTATE
Agent Name: Glenn David Thompson
Agency Phone: 213-637-1112

Shown By
Agent Name: Jennifer Hamilton, DRE#01800791, Owner/Broker
Agent Phone: (805) 543-2172 ext. 30
Agency Title: Farrell Smyth, Inc.
Estimate Your Payment
Estimated Payment
$ 3,146.54 per month $2,781.96 Principal & Interest $0.00 Property Tax (data not provided by mls) $364.58 Homeowner's InsuranceChange Payment Information

Jennifer Hamilton, DRE#01800791, Owner/Broker
Office: (805) 543-2172 ext. 30
Email Me

Privacy Policy / DMCA Notice / ADA Accessibility


This site is hosted, designed and copyright
© 1994 - 2026 by
Delta Media Group, Inc. -- Patent Pending --
88 Aspen Way | MLS# 26901767
This condo located at 88 Aspen Way, Rolling Hills Estates, CA 90274 is currently listed for sale with an asking price of $1,250,000. This property was built in 1976 and has 2 bedrooms and 2 full baths with 1590 sq. ft. Search Rolling Hills Estates real estate on jenniferhamilton.farrellsmyth.com today.