
Jennifer Hamilton, DRE#01800791, Owner/Broker
REALTOR®, CRP, GRP, Director of Relocation
(805) 543-2172 ext. 30

BEDS4
BATHS2 full
SQUARE FEET1,452
MLS#MC26197829
STATUSActive
PROPERTY TYPEResidential - Mobile Home
SCHOOLAtwater
Listing Courtesy of:
Realty Executives Of Northern California
Agency Phone: 209-385-8500
Associate Name: Smita Patel

Listing Shown by:
Farrell Smyth, Inc.
Associate Name: Jennifer Hamilton, DRE#01800791, Owner/Broker
Property Description
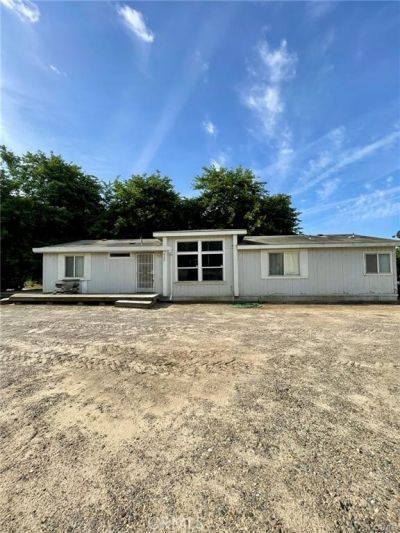
Spacious 4-bedroom, 2-bathroom manufactured home offering over 1,400 sq ft of comfortable living space, built in 1990. This double-wide home (24'x 60') features an open-concept layout combining the family room and dining area ideal for both everyday living and entertaining.The kitchen includes laminate flooring, a cozy breakfast nook, gas range, hood, and dishwasher. A convenient indoor laundry room adds to the home's functionality. The hall bathroom offers a shower-over-tub and vanity, while the primary bathroom features a separate shower, soaking tub, and vanity. The generously sized primary bedroom includes an additional sitting area, providing extra flexibility and comfort. Important: Home must be removed from the property and relocated to the buyer's own site at the close of escrow. MANUFACTURED HOME ONLY..NO LAND.
Property Features
Property Type: Residential - Mobile Home
Cooling: Central Air
Heating: Central
Home Style: See Remarks
Lot Size: 0.02 Acres
Roof Type: See Remarks
Stories: 1.0
Year Built: 1998
Amenities
Ceiling Fan(s)
Eat-in Kitchen
Tile Counters
All Bedrooms Down
Feature Descriptions
Appliances: Dishwasher, Gas Oven, Gas Range, Gas Water Heater
Community Features: Rural
Days on Site: 4
Exterior: Vertical Siding, Wood Siding
Fencing: None
Fireplace: None
Flooring: Carpet, Laminate, Tile
Laundry: Inside
Lot: No Landscaping
Parcel#: 910003977
Parking: None
Parking Notes: None
Patio/Porch: See Remarks
Security: Carbon Monoxide Detector(s), Smoke Detector(s)
Sewer: Shared Septic
Spa: None
Units: 1
Utilities: See Remarks
Water: Well
Local Schools
School District: Atwater
Listed By / Shown By
Listed By
Agency Name: Realty Executives Of Northern California
Agent Name: Smita Patel
Agency Phone: 209-385-8500

Shown By
Agent Name: Jennifer Hamilton, DRE#01800791, Owner/Broker
Agent Phone: (805) 543-2172 ext. 30
Agency Title: Farrell Smyth, Inc.
Estimate Your Payment
Estimated Payment
$ 196.34 per month $173.59 Principal & Interest $0.00 Property Tax (data not provided by mls) $22.75 Homeowner's InsuranceChange Payment Information

Jennifer Hamilton, DRE#01800791, Owner/Broker
Office: (805) 543-2172 ext. 30
Email Me

Privacy Policy / DMCA Notice / ADA Accessibility


This site is hosted, designed and copyright
© 1994 - 2026 by
Delta Media Group, Inc. -- Patent Pending --
8753 Rose Ave. | MLS# MC26197829
This single family home located at 8753 Rose Ave., Atwater, CA 95301 is currently listed for sale with an asking price of $78,000. This property was built in 1998 and has 4 bedrooms and 2 full baths with 1452 sq. ft. Rose Ave. is located within the Atwater school district. Search Atwater real estate on jenniferhamilton.farrellsmyth.com today.