
Jennifer Hamilton, DRE#01800791, Owner/Broker
REALTOR®, CRP, GRP, Director of Relocation
(805) 543-2172 ext. 30

BEDS4
BATHS3 full
SQUARE FEET2,730
MLS#P1-28727
STATUSActive
PROPERTY TYPEResidential - Single Family
SCHOOLSnowline Joint Unified
Listing Courtesy of:
Kobeissi Properties
Agency Phone: (818) 725-1041
Associate Name: Sunny Yu

Listing Shown by:
Farrell Smyth, Inc.
Associate Name: Jennifer Hamilton, DRE#01800791, Owner/Broker
Property Description
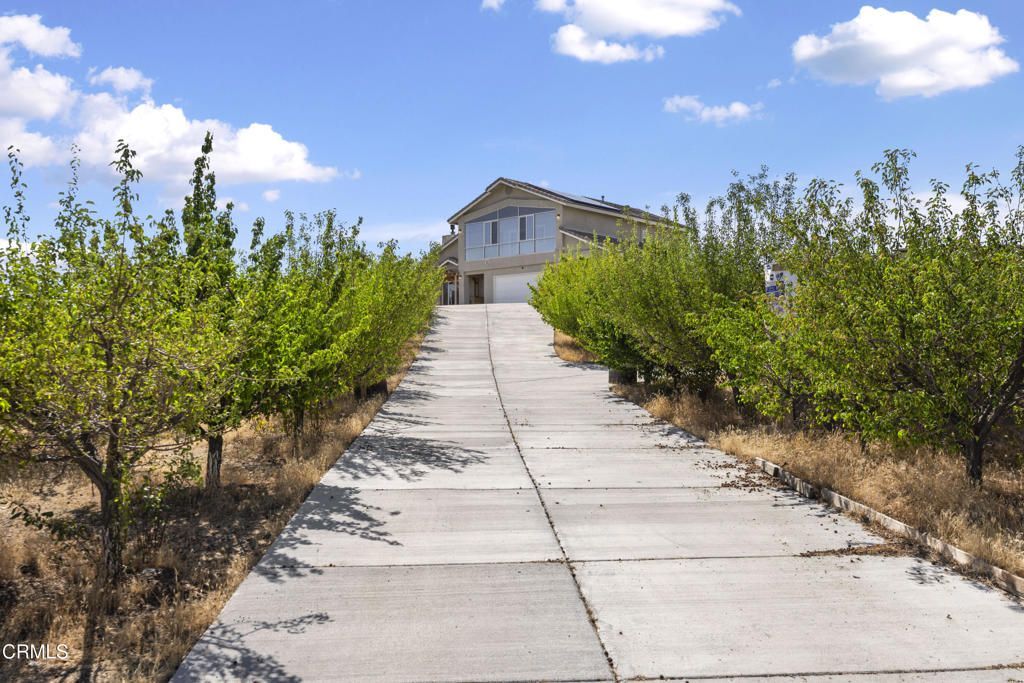
Once in life time chance to own this view of the town to Mojave Desert from this beautiful gated 2 story home with over 1.5 acres lots with over 400 of fruit trees. This home nestled on Heaven Hills Area surrounding by all luxury huge sized homes. One bedrm downstairs with one full bath and enclosed patio in the back.Upstairs has open large familyrm with pool table to enjoy with 2 bedrms with Master suit are all good size. Also upstairs enclosed patio look out to tree garden & enjoy town view to enjoy tea times. There are 3 car garages and circular type of long driveway to park all kinds of hobby cars. Newly installed wooden kinds floors all around the house. Solar systems at this property will be yours after yr. 2036 with very low cost electric bill. There are 3 free standing storages and 4th one is outside kitchenette with gas Bunner & sink. Owner spend $100,000 to make these mature fruit trees/all other upgrades are free for new owner who love to keep it up this built in 2006 resort type of home.
Property Features
Property Type: Residential - Single Family
Cooling: Central Air, Dual
Garage: 3 car attached
Heating: Central
Lot Size: 1.58 Acres
Stories: 2.0
Year Built: 2006
Amenities
Balcony
High Ceilings
Workshop
Feature Descriptions
Appliances: Dishwasher, Electric Range, Gas Range, Range Hood
Community Features: Mountainous
Days on Site: 9
Fireplace: Living Room, Wood Burning
Lot: Irregular Lot
Parcel#: 3036211240000
Patio/Porch: Open, Patio, Wood
Sewer: Sewer Tap Paid
Spa: None
Special View Info: Panoramic
Water: Public
Local Schools
School District: Snowline Joint Unified
Listed By / Shown By
Listed By
Agency Name: Kobeissi Properties
Agent Name: Sunny Yu
Agency Phone: (818) 725-1041

Shown By
Agent Name: Jennifer Hamilton, DRE#01800791, Owner/Broker
Agent Phone: (805) 543-2172 ext. 30
Agency Title: Farrell Smyth, Inc.
Estimate Your Payment
Estimated Payment
$ 1,658.58 per month $1,466.40 Principal & Interest $0.00 Property Tax (data not provided by mls) $192.18 Homeowner's InsuranceChange Payment Information

Jennifer Hamilton, DRE#01800791, Owner/Broker
Office: (805) 543-2172 ext. 30
Email Me

Privacy Policy / DMCA Notice / ADA Accessibility


This site is hosted, designed and copyright
© 1994 - 2026 by
Delta Media Group, Inc. -- Patent Pending --
8671 Deer Haven Drive | MLS# P1-28727
This single family home located at 8671 Deer Haven Drive, Pinon Hills, CA 92372 is currently listed for sale with an asking price of $658,888. This property was built in 2006 and has 4 bedrooms and 3 full baths with 2730 sq. ft. Deer Haven Drive is located within the Snowline Joint Unified school district. Search Pinon Hills real estate on jenniferhamilton.farrellsmyth.com today.