
Jennifer Hamilton, DRE#01800791, Owner/Broker
REALTOR®, CRP, GRP, Director of Relocation
(805) 543-2172 ext. 30

BEDS3
BATHS2 full 1 partial
SQUARE FEET1,959
MLS#V1-38424
STATUSActive
PROPERTY TYPEResidential - Condominium
SUBDIVISIONRiverview - 3043
Listing Courtesy of:
Burrows Real Estate Company
Agency Phone: (805) 850-7535
Associate Name: Aaron Ralstin

Listing Shown by:
Farrell Smyth, Inc.
Associate Name: Jennifer Hamilton, DRE#01800791, Owner/Broker
Property Description
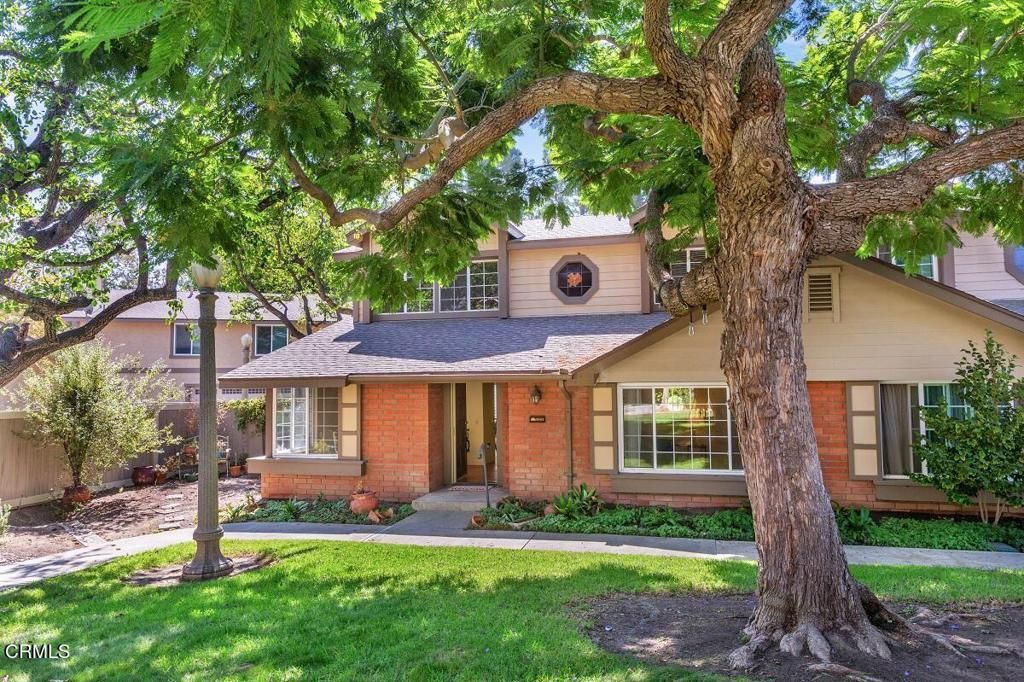
Welcome to 8645 Twin Rivers Drive, a spacious 3-bedroom, 2.5-bath townhome in the desirable Twin Rivers community of East Ventura. This 1,959 sq. ft. two-story home offers a versatile floor plan with all three bedrooms upstairs, including a spacious primary suite with en-suite bath, plus a large loft that makes an ideal home office, den, playroom, or potential 4th bedroom. Enjoy the comfort and convenience of a 2-car garage and a peaceful community setting surrounded by mature landscaping and scenic walking paths. Residents enjoy access to pools, spas, and other amenities. A wonderful opportunity to enjoy spacious living, community amenities, and the relaxed Ventura lifestyle.
Property Features
Property Type: Residential - Condominium
Cooling: None
Garage: 2 car attached
Heating: Central
Stories: 2.0
Year Built: 1980
Amenities
Breakfast Bar
Ceiling Fan(s)
Separate/Formal Dining Room
Recessed Lighting
Tile Counters
All Bedrooms Up
Feature Descriptions
Appliances: Gas Oven, Microwave, Refrigerator, Water Heater
Association Amenities: Other, Pool
Community Features: Street Lights, Pool
Days on Site: 23
Exclusions: The water filter system under the kitchen sink is leased.
Fencing: Wood
Fireplace: See Remarks
Flooring: Carpet
HOA Fee: 575/ Monthly
Laundry: Laundry Closet
Lot: Sprinklers None
Parcel#: 1300101435
Parking: Garage
Parking Notes: Garage
Patio/Porch: Patio, See Remarks
Pool: Community, In Ground, Association
Sewer: Public Sewer
Spa: Yes
Spa: Association, Community
Swimming Pool: Yes
Water: Public
Listed By / Shown By
Listed By
Agency Name: Burrows Real Estate Company
Agent Name: Aaron Ralstin
Agency Phone: (805) 850-7535

Shown By
Agent Name: Jennifer Hamilton, DRE#01800791, Owner/Broker
Agent Phone: (805) 543-2172 ext. 30
Agency Title: Farrell Smyth, Inc.
Estimate Your Payment
Estimated Payment
$ 1,749.48 per month $1,546.77 Principal & Interest $0.00 Property Tax (data not provided by mls) $202.71 Homeowner's InsuranceChange Payment Information

Jennifer Hamilton, DRE#01800791, Owner/Broker
Office: (805) 543-2172 ext. 30
Email Me

Privacy Policy / DMCA Notice / ADA Accessibility


This site is hosted, designed and copyright
© 1994 - 2026 by
Delta Media Group, Inc. -- Patent Pending --
8645 Twin Rivers Drive | MLS# V1-38424
This condo located at 8645 Twin Rivers Drive, Ventura, CA 93004 is currently listed for sale with an asking price of $695,000. This property was built in 1980 and has 3 bedrooms and 2 full and 1 partial baths with 1959 sq. ft. Twin Rivers Drive is located in the Riverview - 3043 subdivision. Search Riverview - 3043 real estate on jenniferhamilton.farrellsmyth.com today.