
Jennifer Hamilton, DRE#01800791, Owner/Broker
REALTOR®, CRP, GRP, Director of Relocation
(805) 543-2172 ext. 30

BEDS4
BATHS4 full
SQUARE FEET3,244
MLS#CV26144724
STATUSActive
PROPERTY TYPEResidential - Single Family
SCHOOLAzusa Unified
Listing Courtesy of:
Keller Williams Los Feliz
Agency Phone: 323-300-1000
Associate Name: Jason Lorge

Listing Shown by:
Farrell Smyth, Inc.
Associate Name: Jennifer Hamilton, DRE#01800791, Owner/Broker
Property Description
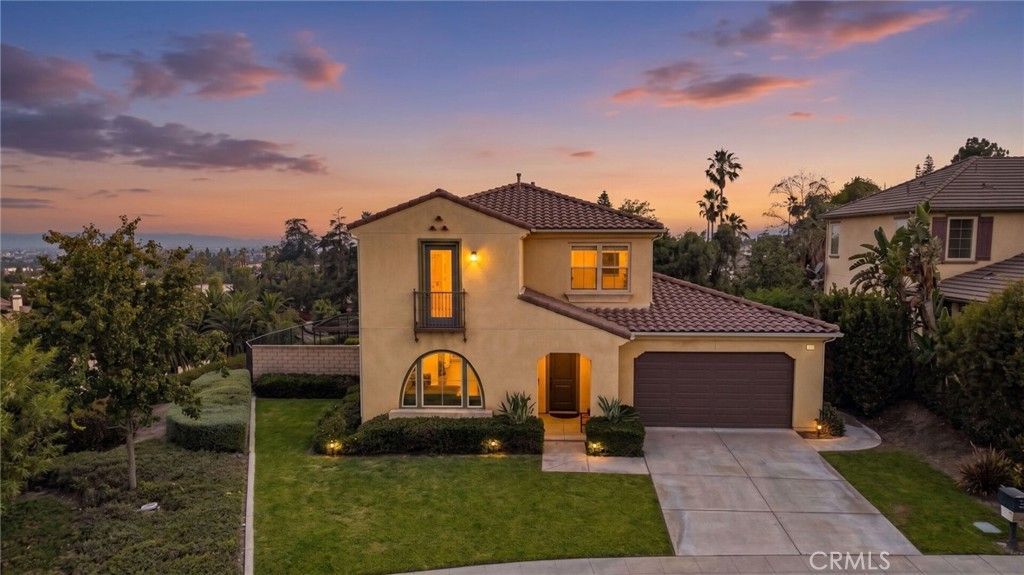
Stunning Luxury Cul-De-Sac View Home in the Highly Desirable Rosedale Community! Welcome to your dream home in one of Azusa's most prestigious newer neighborhoods, where luxury, comfort, & breathtaking views come together to create an exceptional living experience. This remodeled residence offers 4 spacious bedrooms, 4 bathrooms, and an incredibly versatile floor plan designed for today's lifestyle, including 2 bedrooms conveniently located on the main level. From the moment you enter, you'll be captivated by soaring ceilings, abundant natural light, & an open-concept design that exudes elegance and sophistication. The expansive great room seamlessly combines the living room, dining area, & gourmet kitchen, creating the ideal setting for both everyday living & unforgettable entertaining. The chef's kitchen is a showpiece, featuring stone countertops, stainless steel appliances, abundant cabinetry, a walk-in pantry, & an oversized island that invites family and friends to gather. Sliding doors open to your private backyard retreat, where an expansive patio & spectacular mountain & neighborhood views provide the perfect backdrop for relaxing evenings or outdoor entertaining. The main-level primary suite is a peaceful sanctuary, complete with an oversized walk-in closet & a spa-inspired bathroom featuring dual vanities, a soaking tub, & a separate walk-in shower. A 2nd downstairs bedroom offers endless flexibility as a guest suite, home office, or multigenerational living space. Upstairs, you'll discover an impressive 2nd primary suite that rivals the first, showcasing a sitting area, stunning panoramic views, 2 oversized walk-in closets, & a luxurious en-suite bath with separate dual vanities. An additional bedroom, full bathroom, & an expansive loft provide even more flexibility & can easily serve as a 5th bedroom, media room, game room, or additional family living space. Designed for multigenerational living, this exceptional home offers both privacy and functionality for every stage of life. Located within the award-winning Rosedale community, residents enjoy resort-style amenities including a sparkling pool, relaxing spa, beautifully maintained parks, scenic hiking & biking trails, playgrounds, & easy access to shopping, dining, & major commuter routes. This is more than just a home?it's a lifestyle. Rarely does a property combine an ideal floor plan, spectacular views, and resort-style amenities in such a sought-after location.
Property Features
Property Type: Residential - Single Family
Cooling: Central Air
Garage: 2 car attached
Heating: Central, Forced Air
Home Style: Traditional
Lot Size: 0.16 Acres
Roof Type: Tile
Stories: 2.0
Year Built: 2013
Amenities
Breakfast Bar
Separate/Formal Dining Room
High Ceilings
Open Floorplan
Recessed Lighting
Bedroom on Main Level
Loft
Main Level Primary
Primary Suite
Walk-In Pantry
Walk-In Closet(s)
Feature Descriptions
Appliances: Double Oven, Dishwasher, Gas Cooktop, Microwave, Refrigerator
Association Amenities: Clubhouse, Fitness Center, Fire Pit, Outdoor Cooking Area, Barbecue, Playground, Pool, Recreation Room
Community Features: Curbs, Suburban, Sidewalks
Days on Site: 15
Door Features: Sliding Doors
Fencing: Block, Wrought Iron
Fireplace: None
Flooring: Carpet, Tile
HOA Fee: 140/ Monthly
Laundry: Inside, Laundry Room
Lot: Back Yard, Cul-De-Sac, Front Yard
Parcel#: 8625041009
Parking: Concrete, Door-Single, Driveway, Garage Faces Front, Garage, Garage Door Opener
Parking Notes: Concrete, Door-Single, Driveway, Garage Faces Front, G
Patio/Porch: Concrete, Covered
Pool: In Ground, Association
Sewer: Public Sewer
Spa: Association, In Ground
Spa: Yes
Special View Info: City Lights, Mountain(s), Neighborhood, Panoramic
Units: 1
Utilities: Electricity Connected, Natural Gas Connected, Sewer Connected, Water Connected
Water: Public
Window: Double Pane Windows
Local Schools
School District: Azusa Unified
Listed By / Shown By
Listed By
Agency Name: Keller Williams Los Feliz
Agent Name: Jason Lorge
Agency Phone: 323-300-1000

Shown By
Agent Name: Jennifer Hamilton, DRE#01800791, Owner/Broker
Agent Phone: (805) 543-2172 ext. 30
Agency Title: Farrell Smyth, Inc.
Estimate Your Payment
Estimated Payment
$ 3,523.62 per month $3,115.35 Principal & Interest $0.00 Property Tax (data not provided by mls) $408.28 Homeowner's InsuranceChange Payment Information

Jennifer Hamilton, DRE#01800791, Owner/Broker
Office: (805) 543-2172 ext. 30
Email Me

Privacy Policy / DMCA Notice / ADA Accessibility


This site is hosted, designed and copyright
© 1994 - 2026 by
Delta Media Group, Inc. -- Patent Pending --
864 E Manresa Drive | MLS# CV26144724
This single family home located at 864 E Manresa Drive, Azusa, CA 91702 is currently listed for sale with an asking price of $1,399,800. This property was built in 2013 and has 4 bedrooms and 4 full baths with 3244 sq. ft. E Manresa Drive is located within the Azusa Unified school district. Search Azusa real estate on jenniferhamilton.farrellsmyth.com today.