
Jennifer Hamilton, DRE#01800791, Owner/Broker
REALTOR®, CRP, GRP, Director of Relocation
(805) 543-2172 ext. 30

BEDS4
BATHS2 full
SQUARE FEET1,568
MLS#PF26192007
STATUSActive
PROPERTY TYPEResidential - Single Family
SCHOOLAntelope Valley Union
Listing Courtesy of:
Wealth Managers, Inc.
Agency Phone: 626-263-9439
Associate Name: Justin Davis

Listing Shown by:
Farrell Smyth, Inc.
Associate Name: Jennifer Hamilton, DRE#01800791, Owner/Broker
Property Description
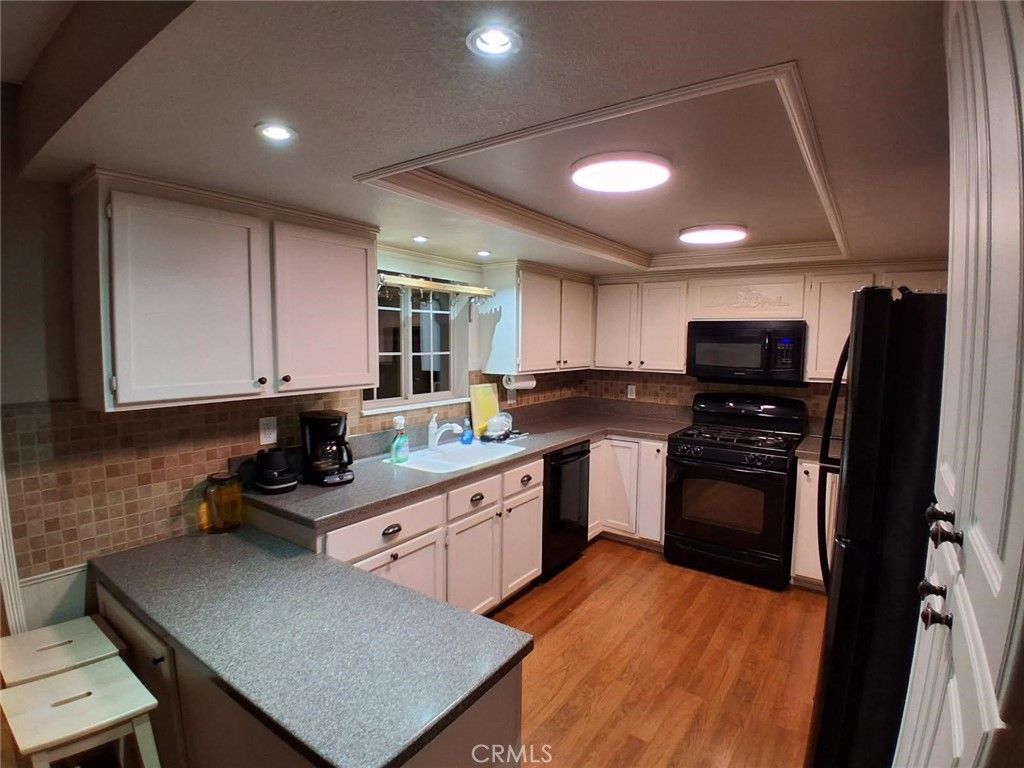
Discover country living in this 4-bedroom, 2-bathroom, 1,888-square-foot home set on a sprawling 2.47-acre lot at 8630 Penhaven Lane in Leona Valley. Built in 1987, the home features hard surface flooring, a well-appointed kitchen with white cabinetry and dark appliances, and an impressive custom walk-in closet complete with built-in organizers and a vanity. The expansive grounds boast breathtaking panoramic mountain views, a large paved driveway, a storage shed, and a covered front porch. This serene property offers the perfect blend of comfortable indoor living and endless outdoor possibilities.
Property Features
Property Type: Residential - Single Family
Cooling: Central Air
Heating: Central
Lot Size: 2.47 Acres
Stories: 1.0
Year Built: 1987
Amenities
All Bedrooms Down
Feature Descriptions
Appliances: Refrigerator
Community Features: Rural
Days on Site: 8
Fencing: Vinyl, Wire
Fireplace: Pellet Stove
Flooring: Laminate
Laundry: Laundry Room
Lot: 2-5 Units/Acre, Horse Property, Lawn, Lot Over 40000 Sqft, Paved, Secluded
Parcel#: 3205033020
Parking: Concrete, Driveway, RV Access/Parking, One Space
Parking Notes: Concrete, Driveway, RV Access/Parking, One Space
Patio/Porch: Covered, Patio
Sewer: Septic Tank
Special View Info: Hills, Mountain(s), Neighborhood, Panoramic, Trees/Woo
Units: 1
Utilities: Cable Available, Electricity Connected, Propane, Phone Available, Water Connected
Water: Public
Local Schools
School District: Antelope Valley Union
Listed By / Shown By
Listed By
Agency Name: Wealth Managers, Inc.
Agent Name: Justin Davis
Agency Phone: 626-263-9439

Shown By
Agent Name: Jennifer Hamilton, DRE#01800791, Owner/Broker
Agent Phone: (805) 543-2172 ext. 30
Agency Title: Farrell Smyth, Inc.
Estimate Your Payment
Estimated Payment
$ 1,540.55 per month $1,362.05 Principal & Interest $0.00 Property Tax (data not provided by mls) $178.50 Homeowner's InsuranceChange Payment Information

Jennifer Hamilton, DRE#01800791, Owner/Broker
Office: (805) 543-2172 ext. 30
Email Me

Privacy Policy / DMCA Notice / ADA Accessibility


This site is hosted, designed and copyright
© 1994 - 2026 by
Delta Media Group, Inc. -- Patent Pending --
8630 Penhaven | MLS# PF26192007
This single family home located at 8630 Penhaven, Leona Valley, CA 93551 is currently listed for sale with an asking price of $612,000. This property was built in 1987 and has 4 bedrooms and 2 full baths with 1568 sq. ft. Penhaven is located within the Antelope Valley Union school district. Search Leona Valley real estate on jenniferhamilton.farrellsmyth.com today.