
Jennifer Hamilton, DRE#01800791, Owner/Broker
REALTOR®, CRP, GRP, Director of Relocation
(805) 543-2172 ext. 30

BEDS3
BATHS2 full
SQUARE FEET2,039
MLS#IV26235882
STATUSActive
PROPERTY TYPEResidential - Single Family
SUBDIVISIONTRACT 4009
SCHOOLPalm Springs Unified
Listing Courtesy of:
OPENDOOR BROKERAGE INC.
Agency Phone: 480-462-5392
Associate Name: LISA SOLTESZ

Listing Shown by:
Farrell Smyth, Inc.
Associate Name: Jennifer Hamilton, DRE#01800791, Owner/Broker
Property Description
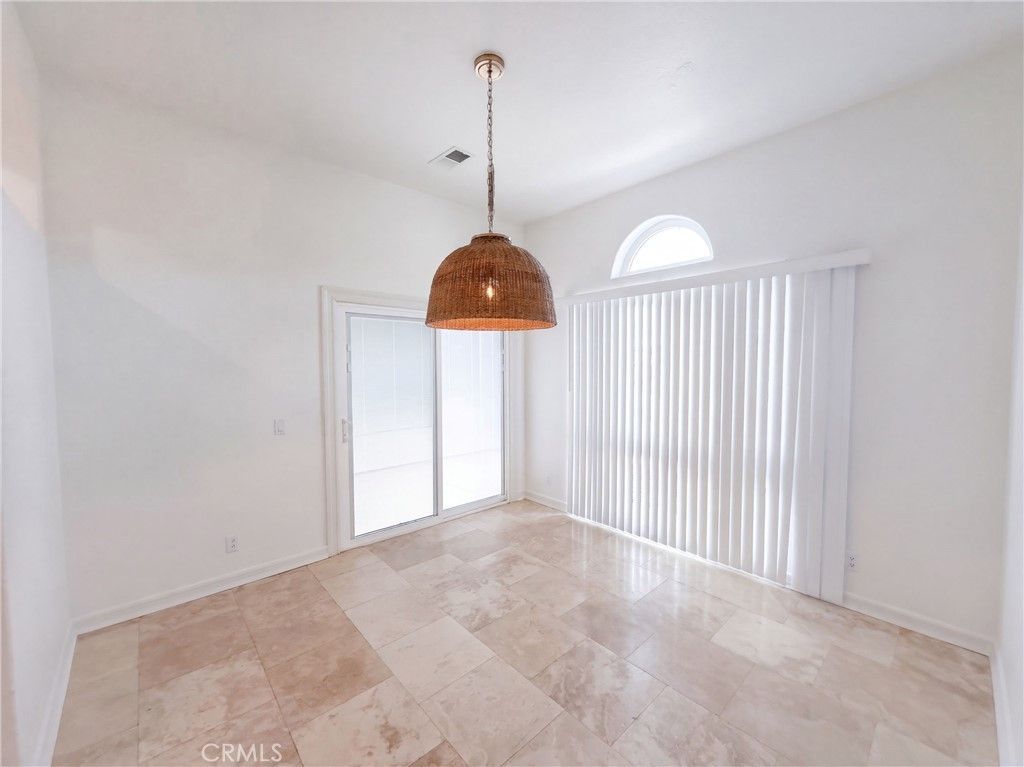
8630 Oakmount Blvd is a 1-story Desert Hot Springs home with a kitchen island and a covered rear patio. The kitchen's curved counter connects it to the main living area, while a separate dining space sits beside glass doors. High windows bring light into the living room. The primary bedroom has direct outdoor access, and its bathroom includes a corner tub and a separate shower. Additional bedrooms have mirrored closet doors, and a dedicated laundry room includes overhead cabinets. The covered patio creates an outdoor seating area, while the attached garage provides enclosed parking and storage. Included 100-Day Home Warranty with buyer activation
Property Features
Property Type: Residential - Single Family
Cooling: CentralAir, Electric
Garage: 3
Heating: Central, NaturalGas
Lot Size: 0.19 Acres
Roof Type: Tile
Stories: 1.0
Year Built: 1992
Amenities
GraniteCounters
BedroomOnMainLevel
MainLevelPrimary
Feature Descriptions
Accessibility: None
Appliances: Dishwasher, Microwave
Association Amenities: Clubhouse, GolfCourse, MaintenanceGrounds, Pool, TennisCourts
Community Features: Golf, Sidewalks, Pool
Exterior: Stucco
Fireplace: Gas
HOA Fee: 507/ Monthly
Laundry: WasherHookup
Parcel#: 661172004
Parking: Garage
Parking Notes: Garage
Pool: Community, Association
Sewer: SepticTypeUnknown
Swimming Pool: Yes
Units: 1
Water: Public
Local Schools
High School: Desert Hot Springs
Middle School: Other
Elementary School: Other
School District: Palm Springs Unified
Listed By / Shown By
Listed By
Agency Name: OPENDOOR BROKERAGE INC.
Agent Name: LISA SOLTESZ
Agency Phone: 480-462-5392

Shown By
Agent Name: Jennifer Hamilton, DRE#01800791, Owner/Broker
Agent Phone: (805) 543-2172 ext. 30
Agency Title: Farrell Smyth, Inc.
Estimate Your Payment
Estimated Payment
$ 1,032.07 per month $912.48 Principal & Interest $0.00 Property Tax (data not provided by mls) $119.58 Homeowner's InsuranceChange Payment Information

Jennifer Hamilton, DRE#01800791, Owner/Broker
Office: (805) 543-2172 ext. 30
Email Me

Privacy Policy / DMCA Notice / ADA Accessibility


This site is hosted, designed and copyright
© 1994 - 2026 by
Delta Media Group, Inc. -- Patent Pending --
8630 Oakmount | MLS# IV26235882
This single family home located at 8630 Oakmount , Desert Hot Springs, CA 92240 is currently listed for sale with an asking price of $410,000. This property was built in 1992 and has 3 bedrooms and 2 full baths with 2039 sq. ft. Oakmount is located in the TRACT 4009 subdivision within the Palm Springs Unified school district. Search TRACT 4009 real estate on jenniferhamilton.farrellsmyth.com today.