
Jennifer Hamilton, DRE#01800791, Owner/Broker
REALTOR®, CRP, GRP, Director of Relocation
(805) 543-2172 ext. 30

BEDS3
BATHS2 full
SQUARE FEET1,922
MLS#PTP2605289
STATUSActive
PROPERTY TYPEResidential - Single Family
SCHOOLGrossmont Union
Listing Courtesy of:
Coldwell Banker West
Agency Phone: 619-303-3399
Associate Name: Jeff Campbell

Listing Shown by:
Farrell Smyth, Inc.
Associate Name: Jennifer Hamilton, DRE#01800791, Owner/Broker
Property Description
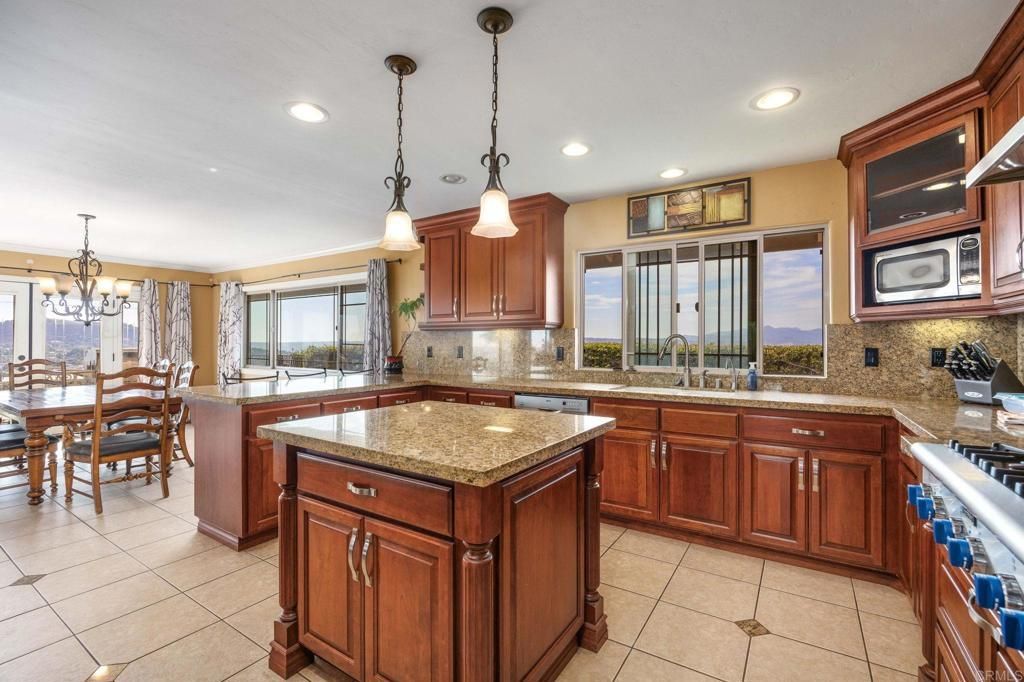
This amazing 3 bed 2 bath home has 270 degree views of unobstructed mountains, valleys and all the surrounding ridgelines. The home is situated on the lot to maximize views while maintaining ample yard space for parking and playing! Every room has a view! The outside entertainment area spans across an incredible patio to enjoy sunsets, a beautiful pool and a built in BBQ/ outdoor kitchen with multiple lanais. The home is a blend that reminds you of a Ranch Style Villa! As you enter the home you are greeted by a living room that looks directly West to multiple mountain ranges. The dining room and kitchen face North and West absorbing more mountainous views. The remodeled Tuscan kitchen is truly a Cuccina Tratoria! Both bathrooms are remodeled and each bedroom are large enough for a king sized bed!
Property Features
Property Type: Residential - Single Family
Cooling: Central Air
Garage: 2 car attached
Lot Size: 0.60 Acres
Stories: 1.0
Year Built: 1971
Feature Descriptions
Community Features: Mountainous
Days on Site: 4
Fireplace: Living Room
Laundry: Laundry Room
Lot: 0-1 Unit/Acre
Parcel#: 3970503400
Pool: In Ground
Sewer: Public Sewer
Special View Info: Hills, Mountain(s), Neighborhood, Valley
Swimming Pool: Yes
Local Schools
School District: Grossmont Union
Listed By / Shown By
Listed By
Agency Name: Coldwell Banker West
Agent Name: Jeff Campbell
Agency Phone: 619-303-3399

Shown By
Agent Name: Jennifer Hamilton, DRE#01800791, Owner/Broker
Agent Phone: (805) 543-2172 ext. 30
Agency Title: Farrell Smyth, Inc.
Estimate Your Payment
Estimated Payment
$ 2,489.54 per month $2,201.09 Principal & Interest $0.00 Property Tax (data not provided by mls) $288.46 Homeowner's InsuranceChange Payment Information

Jennifer Hamilton, DRE#01800791, Owner/Broker
Office: (805) 543-2172 ext. 30
Email Me

Privacy Policy / DMCA Notice / ADA Accessibility


This site is hosted, designed and copyright
© 1994 - 2026 by
Delta Media Group, Inc. -- Patent Pending --
8618 Sky Rim Drive | MLS# PTP2605289
This single family home located at 8618 Sky Rim Drive, Lakeside, CA 92040 is currently listed for sale with an asking price of $989,000. This property was built in 1971 and has 3 bedrooms and 2 full baths with 1922 sq. ft. Sky Rim Drive is located within the Grossmont Union school district. Search Lakeside real estate on jenniferhamilton.farrellsmyth.com today.