
Jennifer Hamilton, DRE#01800791, Owner/Broker
REALTOR®, CRP, GRP, Director of Relocation
(805) 543-2172 ext. 30

BEDS3
BATHS2 full
SQUARE FEET1,355
MLS#41151790
STATUSActive
PROPERTY TYPEResidential - Single Family
SUBDIVISIONSANTA RITA ACRES
Listing Courtesy of:
Corcoran Icon Properties
Agency Phone: 510-428-0900
Associate Name: Matthew Quamina

Listing Shown by:
Farrell Smyth, Inc.
Associate Name: Jennifer Hamilton, DRE#01800791, Owner/Broker
Property Description
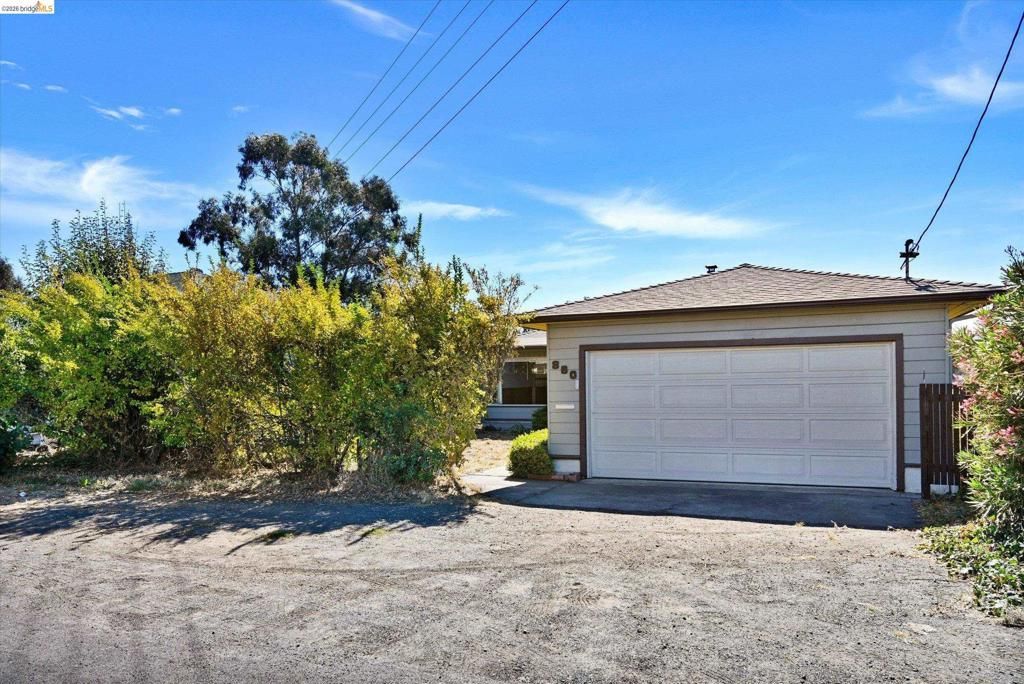
Discover the possibilities at 860 Marin Road, a charming 3-bedroom, 2-bath home offering approximately 1,355 square feet of living space. Freshened interior paint and inviting living spaces create a welcoming starting point, while a versatile bonus room offers potential for a home office, creative workspace, or hobby room. Hardwood flooring beneath the carpeting in one room offers another feature to explore. Set on a generous 7,500-square-foot lot along a no-outlet street, the property overlooks a local cooperative farm, creating a serene and distinctive setting. Unwind on the deck and enjoy evening sunsets over the western hills. Conveniently located near Pinole Vista and Plaza Sobrante shopping centers, local schools, and I-80.
Property Features
Property Type: Residential - Single Family
Cooling: None
Garage: 2 car attached
Heating: Forced Air, Natural Gas
Home Style: Contemporary, Ranch
Lot Size: 0.17 Acres
Roof Type: Shingle
Stories: 1.0
Year Built: 1954
Feature Descriptions
Appliances: Gas Water Heater
Days on Site: 12
Exterior: Wood Siding
Fireplace: Living Room, Wood Burning
Flooring: Carpet
Lot: Back Yard, Cul-De-Sac, Sloped Down, Front Yard, Garden
Parcel#: 4261820080
Parking: Garage, Garage Door Opener, Off Street
Parking Notes: Garage, Garage Door Opener, Off Street
Patio/Porch: Deck, Patio, Porch
Special View Info: Hills
Listed By / Shown By
Listed By
Agency Name: Corcoran Icon Properties
Agent Name: Matthew Quamina
Agency Phone: 510-428-0900

Shown By
Agent Name: Jennifer Hamilton, DRE#01800791, Owner/Broker
Agent Phone: (805) 543-2172 ext. 30
Agency Title: Farrell Smyth, Inc.
Estimate Your Payment
Estimated Payment
$ 1,633.68 per month $1,444.39 Principal & Interest $0.00 Property Tax (data not provided by mls) $189.29 Homeowner's InsuranceChange Payment Information

Jennifer Hamilton, DRE#01800791, Owner/Broker
Office: (805) 543-2172 ext. 30
Email Me

Privacy Policy / DMCA Notice / ADA Accessibility


This site is hosted, designed and copyright
© 1994 - 2026 by
Delta Media Group, Inc. -- Patent Pending --
860 Marin Rd | MLS# 41151790
This single family home located at 860 Marin Rd, El Sobrante, CA 94803 is currently listed for sale with an asking price of $649,000. This property was built in 1954 and has 3 bedrooms and 2 full baths with 1355 sq. ft. Marin Rd is located in the SANTA RITA ACRES subdivision. Search SANTA RITA ACRES real estate on jenniferhamilton.farrellsmyth.com today.