
Jennifer Hamilton, DRE#01800791, Owner/Broker
REALTOR®, CRP, GRP, Director of Relocation
(805) 543-2172 ext. 30

BEDS5
BATHS4 full 1 partial
SQUARE FEET4,560
MLS#ML82060425
STATUSActive
PROPERTY TYPEResidential - Single Family
SCHOOLOther
Listing Courtesy of:
Compass
Agency Phone: (650) 375-1111
Associate Name: The Dwyer Group

Listing Shown by:
Farrell Smyth, Inc.
Associate Name: Jennifer Hamilton, DRE#01800791, Owner/Broker
Property Description
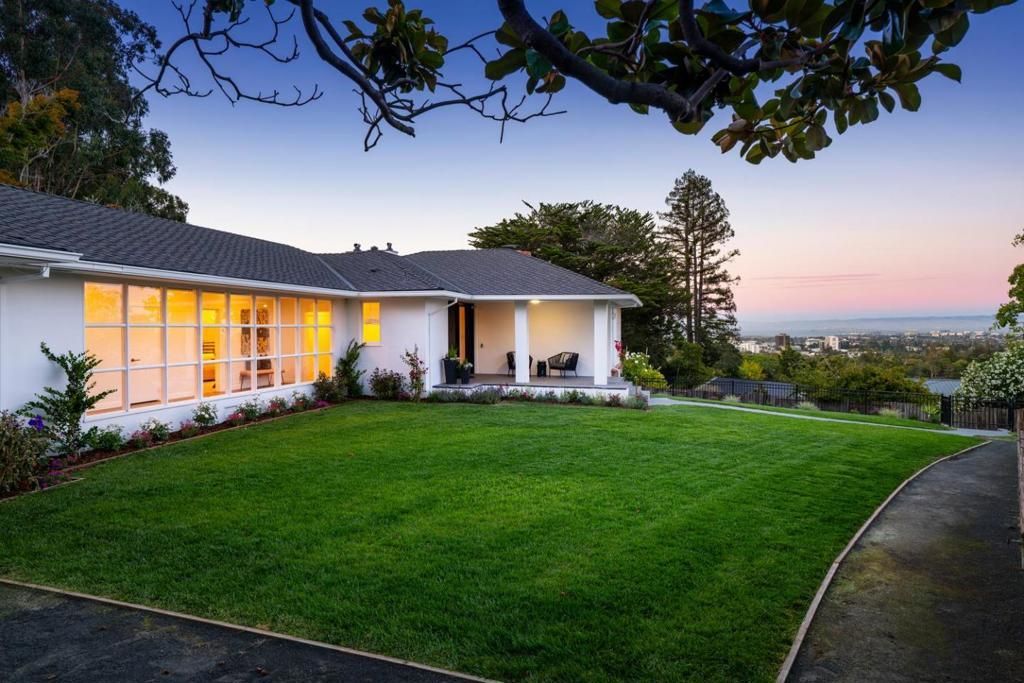
Set against stunning Bay views, this Ranch style home blends timeless mid-century modern character with spacious, light filled living. Approximately 4,560 square feet of living space offers five bedrooms and four-and-a-half baths, with an inviting combination of formal and informal rooms. The main bedroom wing is thoughtfully arranged with a spacious primary suite, plus two additional bedrooms connected by a bathroom. A guest suite is conveniently located off the kitchen and laundry area, while the lower level -- with its own exterior access offers a potential fifth bedroom and full bath. The lower level provides even more flexibility, with an additional room perfect for an office, second family room or game room. Abundant natural light fills the home, while expansive windows capture the spectacular Bay outlook and create a strong connection to the private, mostly level grounds. The formal dining room and family room both have access to the backyard with a swimming pool and generous outdoor spaces. Architectural character, generous scale, versatile living spaces, privacy, and breathtaking views all paired with top-rated public schools. Perfect Mid-Peninsula location.
Property Features
Property Type: Residential - Single Family
Cooling: Central Air, Wall/Window Unit(s)
Garage: 2 car attached
Lot Size: 0.56 Acres
Roof Type: Composition
Stories: 2.0
Year Built: 1948
Feature Descriptions
Days on Site: 6
Fireplace: Gas Starter, Wood Burning
Parcel#: 031300070
Pool: In Ground
Spa: Yes
Spa: In Ground
Special View Info: Bay, City Lights
Local Schools
School District: Other
Listed By / Shown By
Listed By
Agency Name: Compass
Agent Name: The Dwyer Group
Agency Phone: (650) 375-1111

Shown By
Agent Name: Jennifer Hamilton, DRE#01800791, Owner/Broker
Agent Phone: (805) 543-2172 ext. 30
Agency Title: Farrell Smyth, Inc.
Estimate Your Payment
Estimated Payment
$ 15,073.19 per month $13,326.69 Principal & Interest $0.00 Property Tax (data not provided by mls) $1,746.50 Homeowner's InsuranceChange Payment Information

Jennifer Hamilton, DRE#01800791, Owner/Broker
Office: (805) 543-2172 ext. 30
Email Me

Privacy Policy / DMCA Notice / ADA Accessibility


This site is hosted, designed and copyright
© 1994 - 2026 by
Delta Media Group, Inc. -- Patent Pending --
860 Longview Road | MLS# ML82060425
This single family home located at 860 Longview Road, Hillsborough, CA 94010 is currently listed for sale with an asking price of $5,988,000. This property was built in 1948 and has 5 bedrooms and 4 full and 1 partial baths with 4560 sq. ft. Longview Road is located within the Other school district. Search Hillsborough real estate on jenniferhamilton.farrellsmyth.com today.