
Jennifer Hamilton, DRE#01800791, Owner/Broker
REALTOR®, CRP, GRP, Director of Relocation
(805) 543-2172 ext. 30

BEDS3
BATHS2 full
SQUARE FEET1,598
MLS#41150140
STATUSActive
PROPERTY TYPEResidential - Single Family
SUBDIVISIONDIABLO WEST
Listing Courtesy of:
Compass
Agency Phone: 925-257-0305
Associate Name: Frank Nelson

Listing Shown by:
Farrell Smyth, Inc.
Associate Name: Jennifer Hamilton, DRE#01800791, Owner/Broker
Property Description
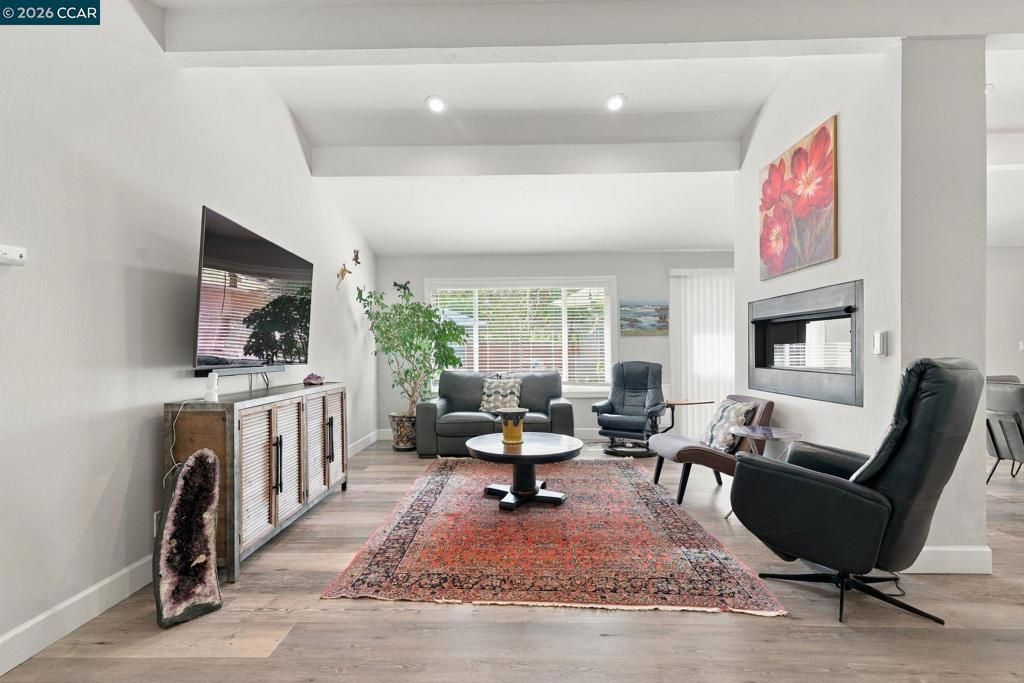
Rare 3 bedroom 2 bath 2 car garage single level patio home in Diablo West on the end of a charming cul-de-sac. This home has been completely updated including kitchen with all new stainless steel appliances, flooring and recent updated baths. The electrical box has been replaced as well as a EV charger in the garage. The patio has been updated with pavers and landscaping truly a park like setting. The Primary bedroom has custom shelving in both the walk-in closet and regular closet with plenty of storage space. Also the garage has been dry walled and shelving added for more storage. Diablo West HOA features community pool, lighted tennis courts, acres of trails, greenbelts and playgrounds in the neighborhood. A must see!!
Property Features
Property Type: Residential - Single Family
Cooling: CentralAir
Garage: 2 car attached
Heating: Baseboard, ForcedAir
Lot Size: 0.09 Acres
Roof Type: Shingle
Stories: 1.0
Year Built: 1976
Amenities
BreakfastBar
Feature Descriptions
Appliances: GasWaterHeater, Dryer, Washer
Association Amenities: Clubhouse, MaintenanceGrounds, Playground, Pool, TennisCourts
Days on Site: 20
Exterior: Brick, Stucco
Fireplace: Decorative, Gas
Flooring: Laminate, Wood
HOA Fee: 510/ Quarterly
Lot: SprinklersInFront, SprinklersOnSide, Yard
Parcel#: 2163030337
Parking: Garage, GarageDoorOpener, Guest
Parking Notes: Garage, GarageDoorOpener, Guest
Patio/Porch: Deck, Patio
Pool: None, Association
Listed By / Shown By
Listed By
Agency Name: Compass
Agent Name: Frank Nelson
Agency Phone: 925-257-0305

Shown By
Agent Name: Jennifer Hamilton, DRE#01800791, Owner/Broker
Agent Phone: (805) 543-2172 ext. 30
Agency Title: Farrell Smyth, Inc.
Estimate Your Payment
Estimated Payment
$ 3,763.26 per month $3,327.22 Principal & Interest $0.00 Property Tax (data not provided by mls) $436.04 Homeowner's InsuranceChange Payment Information

Jennifer Hamilton, DRE#01800791, Owner/Broker
Office: (805) 543-2172 ext. 30
Email Me

Privacy Policy / DMCA Notice / ADA Accessibility


This site is hosted, designed and copyright
© 1994 - 2026 by
Delta Media Group, Inc. -- Patent Pending --
860 Bali Ct | MLS# 41150140
This single family home located at 860 Bali Ct, Danville, CA 94526 is currently listed for sale with an asking price of $1,495,000. This property was built in 1976 and has 3 bedrooms and 2 full baths with 1598 sq. ft. Bali Ct is located in the DIABLO WEST subdivision. Search DIABLO WEST real estate on jenniferhamilton.farrellsmyth.com today.