
Jennifer Hamilton, DRE#01800791, Owner/Broker
REALTOR®, CRP, GRP, Director of Relocation
(805) 543-2172 ext. 30

BEDS5
BATHS3 full 2 partial
SQUARE FEET3,600
MLS#260025571SD
STATUSActive
PROPERTY TYPEResidential - Single Family
SUBDIVISIONChula Vista
Listing Courtesy of:
eXp Realty of Southern CA
Agency Phone: 888-294-1415
Associate Name: Shannon Wineman

Listing Shown by:
Farrell Smyth, Inc.
Associate Name: Jennifer Hamilton, DRE#01800791, Owner/Broker
Property Description
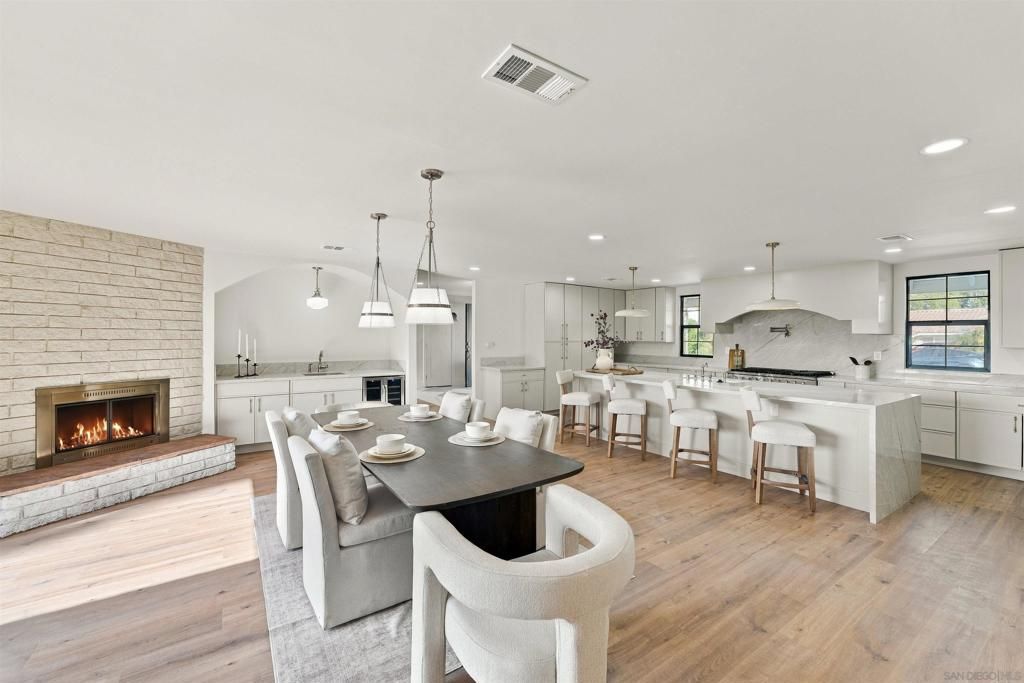
ABSOLUTELY AMAZING!! They don't build single story, ranch style homes like this anymore. This huge house is renovated from top to bottom. PERFECT for multi-generational living or house-hacking your income with a tenant. The separate studio makes this a true duplex and has a private entrance, full kitchen, full bath and private, fenced back patio. The primary bedroom suite is enormous! An over-sized 2 car garage provides tons of room for storage. NEARLY EVERYTHING IS NEW - electrical panel, plumbing, HVAC, windows, patio cabana doors in both the kitchen/dining and family rooms, interior paint, exterior siding, french drains, replastered/tiled pool, new hardscape around the whole house, new driveway - and MORE. High quality upgrades throughout. This family-friendly neighborhood is located only 3 miles from the beach, 2 miles from 805 freeway as well as Costco, Home Depot, restaurants, shopping, entertainment and more. Do not miss out on this fantastic home!
Property Features
Property Type: Residential - Single Family
Cooling: CentralAir
Garage: 2 car attached
Heating: Electric, ForcedAir
Lot Size: 0.26 Acres
Roof Type: Shingle
Stories: 1.0
Year Built: 1975
Amenities
BedroomOnMainLevel
MainLevelPrimary
WalkInClosets
Feature Descriptions
Appliances: Dishwasher, Disposal, GasRange, Microwave, Refrigerator
Days on Site: 11
Fencing: Partial, Wood
Laundry: ElectricDryerHookup, GasDryerHookup, LaundryRoom
Parcel#: 5744001800
Parking: Driveway
Parking Notes: Driveway
Pool: InGround
Water: Public
Listed By / Shown By
Listed By
Agency Name: eXp Realty of Southern CA
Agent Name: Shannon Wineman
Agency Phone: 888-294-1415

Shown By
Agent Name: Jennifer Hamilton, DRE#01800791, Owner/Broker
Agent Phone: (805) 543-2172 ext. 30
Agency Title: Farrell Smyth, Inc.
Estimate Your Payment
Estimated Payment
$ 4,279.30 per month $3,783.46 Principal & Interest $0.00 Property Tax (data not provided by mls) $495.83 Homeowner's InsuranceChange Payment Information

Jennifer Hamilton, DRE#01800791, Owner/Broker
Office: (805) 543-2172 ext. 30
Email Me

Privacy Policy / DMCA Notice / ADA Accessibility


This site is hosted, designed and copyright
© 1994 - 2026 by
Delta Media Group, Inc. -- Patent Pending --
86 Via De Laurencio | MLS# 260025571SD
This single family home located at 86 Via De Laurencio, Chula Vista, CA 91910 is currently listed for sale with an asking price of $1,699,999. This property was built in 1975 and has 5 bedrooms and 3 full and 2 partial baths with 3600 sq. ft. Via De Laurencio is located in the Chula Vista subdivision. Search Chula Vista real estate on jenniferhamilton.farrellsmyth.com today.