
Jennifer Hamilton, DRE#01800791, Owner/Broker
REALTOR®, CRP, GRP, Director of Relocation
(805) 543-2172 ext. 30

BEDS4
BATHS3 full 1 partial
SQUARE FEET4,904
MLS#CV26231298
STATUSActive
PROPERTY TYPEResidential - Single Family
SCHOOLGlendora Unified
Listing Courtesy of:
Century 21 Masters
Agency Phone: 909-985-4600
Associate Name: Shahin Moinian

Listing Shown by:
Farrell Smyth, Inc.
Associate Name: Jennifer Hamilton, DRE#01800791, Owner/Broker
Property Description
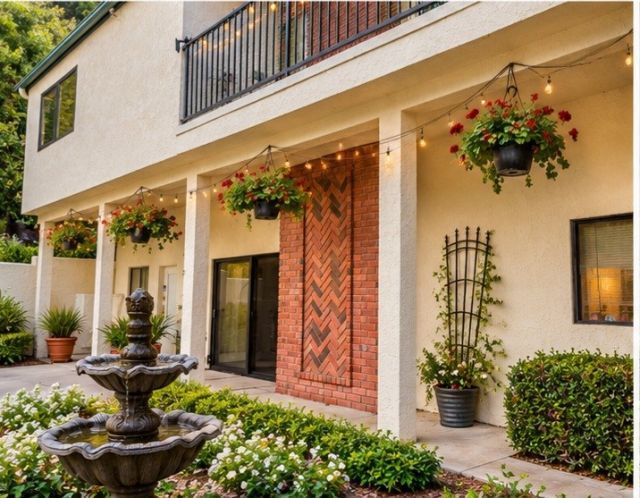
Welcome to this extraordinary 4-bedroom, 3.5-bathroom hillside estate located within the highly acclaimed Glendora Unified School District. Offering the perfect blend of luxury, comfort, privacy, and breathtaking natural beauty. This exceptional residence features spacious living areas, a large family/TV room, a dedicated home theater complete with theater-style seating. The home showcases stunning panoramic views of the valley and surrounding hills from a huge balcony designed for both relaxation and entertaining, featuring an outdoor dining area perfect for enjoying spectacular sunsets and evening city lights. The beautifully landscaped grounds are enhanced by mature producing avocado trees, creating a peaceful retreat surrounded by nature. Resort-style amenities include a private spa and sauna, offering the ultimate place to relax and recharge. Whether hosting guests, enjoying movie nights in the theater room, working out in your private fitness space, dining under the stars, or simply taking in the incredible views, this remarkable property delivers a truly exceptional Southern California lifestyle and a rare opportunity to own a one-of-a-kind Glendora retreat.
Property Features
Property Type: Residential - Single Family
Cooling: Central Air, Electric, Heat Pump
Garage: 3
Heating: Central
Home Style: Colonial
Lot Size: 2.40 Acres
Stories: 2.0
Year Built: 1979
Amenities
Balcony
Storage
Bedroom on Main Level
Wine Cellar
Walk-In Closet(s)
Feature Descriptions
Appliances: Dishwasher, Electric Oven, Electric Range, Disposal, Refrigerator, Dryer, Washer
Community Features: Foothills, Sidewalks
Days on Site: 7
Exclusions: The shelf and sign in the upstairs princess bedroom.
Fireplace: Dining Room
Laundry: Washer Hookup, Inside, Laundry Closet
Lot: 2-5 Units/Acre
Parcel#: 8684029035
Sewer: None, Septic Type Unknown
Spa: Yes
Spa: Above Ground, Private
Special View Info: Canyon
Units: 1
Utilities: Electricity Connected, Sewer Not Available
Local Schools
School District: Glendora Unified
Listed By / Shown By
Listed By
Agency Name: Century 21 Masters
Agent Name: Shahin Moinian
Agency Phone: 909-985-4600

Shown By
Agent Name: Jennifer Hamilton, DRE#01800791, Owner/Broker
Agent Phone: (805) 543-2172 ext. 30
Agency Title: Farrell Smyth, Inc.
Estimate Your Payment
Estimated Payment
$ 5,004.26 per month $4,424.43 Principal & Interest $0.00 Property Tax (data not provided by mls) $579.83 Homeowner's InsuranceChange Payment Information

Jennifer Hamilton, DRE#01800791, Owner/Broker
Office: (805) 543-2172 ext. 30
Email Me

Privacy Policy / DMCA Notice / ADA Accessibility


This site is hosted, designed and copyright
© 1994 - 2026 by
Delta Media Group, Inc. -- Patent Pending --
850 N Yucca Ridge | MLS# CV26231298
This single family home located at 850 N Yucca Ridge, Glendora, CA 91741 is currently listed for sale with an asking price of $1,988,000. This property was built in 1979 and has 4 bedrooms and 3 full and 1 partial baths with 4904 sq. ft. N Yucca Ridge is located within the Glendora Unified school district. Search Glendora real estate on jenniferhamilton.farrellsmyth.com today.