
Jennifer Hamilton, DRE#01800791, Owner/Broker
REALTOR®, CRP, GRP, Director of Relocation
(805) 543-2172 ext. 30

BEDS3
BATHS2 full
SQUARE FEET1,599
MLS#DW26191912
STATUSActive
PROPERTY TYPEResidential - Single Family
SCHOOLEl Monte Union High
Listing Courtesy of:
United Real Estate Pacific States
Agency Phone: 562-862-8717
Associate Name: Astrid Calzadilla

Listing Shown by:
Farrell Smyth, Inc.
Associate Name: Jennifer Hamilton, DRE#01800791, Owner/Broker
Property Description
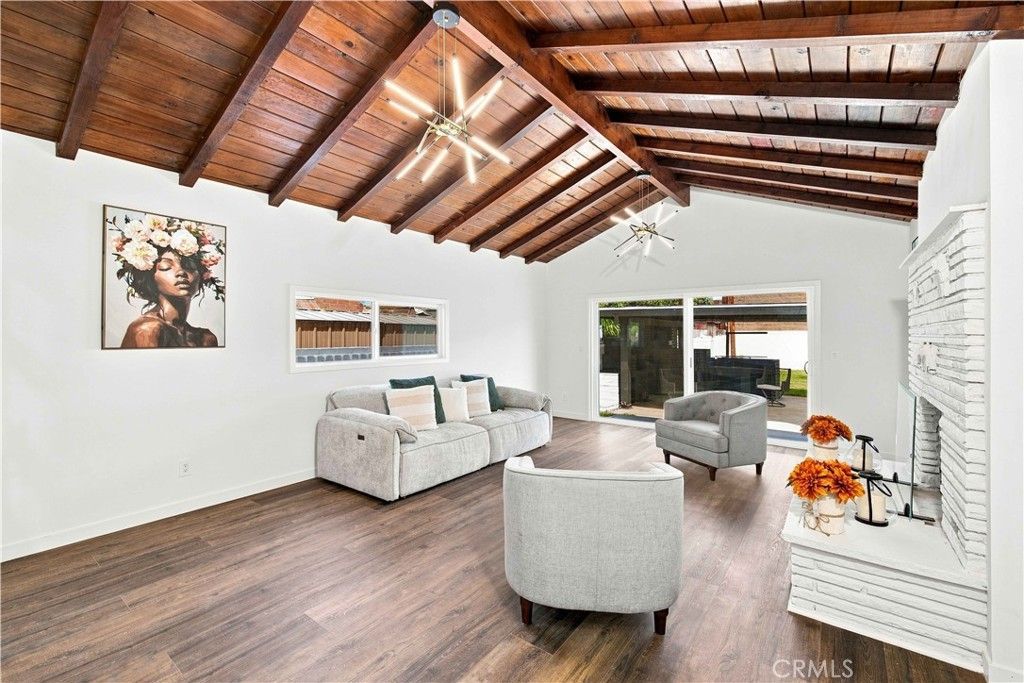
Set on a quiet street in the City of Rosemead near local schools and shopping centers, this thoughtfully upgraded residence blends timeless design with modern elegance. Offering a rare turnkey opportunity, the 1,599-square-foot home sits on a generous 7,256-square-foot lot and features 3 bedrooms, 2 bathrooms, and a versatile bonus room with a cozy fireplace. Interior Highlights * Gourmet Kitchen: Showcases large quartzite waterfall countertops, custom cabinetry, a central breakfast counter for additional seating, and top-tier stainless steel appliances. * Modern Finishes: Completely remodeled bathrooms, all-new recessed lighting, upgraded interior doors, and energy-efficient double-pane windows. * Comfort & Layout: Fresh interior drywall, abundant natural light, and an open layout designed for effortless everyday living. Outdoor & Exterior * Indoor-Outdoor Flow: Oversized glass sliding doors connect the living spaces directly to the backyard patio, which features a built-in outdoor fireplace. * Landscaping: Professionally manicured front and rear grounds create a serene, private retreat. * Additional Features: Fresh exterior stucco and a detached 2-car garage finished with clean epoxy flooring.
Property Features
Property Type: Residential - Single Family
Cooling: Central Air
Garage: 2
Heating: Central
Home Style: Modern
Lot Size: 0.17 Acres
Roof Type: Shingle
Stories: 1.0
Year Built: 1942
Amenities
Breakfast Bar
Separate/Formal Dining Room
Eat-in Kitchen
High Ceilings
Quartz Counters
Recessed Lighting
All Bedrooms Down
Barbecue
Lighting
Feature Descriptions
Accessibility: Parking
Appliances: Dishwasher, Disposal, Gas Oven, Gas Range, Tankless Water Heater
Community Features: Rural, Storm Drain(s), Street Lights, Suburban, Sidewalks
Days on Site: 12
Exterior: Copper Plumbing
Fencing: Brick, Cross Fenced
Fireplace: Den, Outside, Wood Burning
Flooring: Laminate
Laundry: Washer Hookup, In Kitchen, Laundry Room
Lot: 0-1 Unit/Acre, Agricultural, Back Yard, Front Yard, Garden, Lawn, Landscaped, Orchard(s), Rectangular Lot, Yard
Parcel#: 5288014037
Parking: Concrete, Driveway, Garage Faces Front, Garage, Garage Door Opener, Gated, Public
Parking Notes: Concrete, Driveway, Garage Faces Front, Garage, Garage
Patio/Porch: Brick, Concrete, Open, Patio
Security: Carbon Monoxide Detector(s), Fire Detection System, Smoke Detector(s)
Sewer: Public Sewer
Spa: None
Special View Info: City Lights, Neighborhood, Trees/Woods
Units: 1
Utilities: Electricity Available, Natural Gas Available, Sewer Available
Water: Public
Window: Double Pane Windows, Screens
Local Schools
School District: El Monte Union High
Listed By / Shown By
Listed By
Agency Name: United Real Estate Pacific States
Agent Name: Astrid Calzadilla
Agency Phone: 562-862-8717

Shown By
Agent Name: Jennifer Hamilton, DRE#01800791, Owner/Broker
Agent Phone: (805) 543-2172 ext. 30
Agency Title: Farrell Smyth, Inc.
Estimate Your Payment
Estimated Payment
$ 2,489.26 per month $2,200.84 Principal & Interest $0.00 Property Tax (data not provided by mls) $288.43 Homeowner's InsuranceChange Payment Information

Jennifer Hamilton, DRE#01800791, Owner/Broker
Office: (805) 543-2172 ext. 30
Email Me

Privacy Policy / DMCA Notice / ADA Accessibility


This site is hosted, designed and copyright
© 1994 - 2026 by
Delta Media Group, Inc. -- Patent Pending --
8453 Artson Street | MLS# DW26191912
This single family home located at 8453 Artson Street, Rosemead, CA 91770 is currently listed for sale with an asking price of $988,888. This property was built in 1942 and has 3 bedrooms and 2 full baths with 1599 sq. ft. Artson Street is located within the El Monte Union High school district. Search Rosemead real estate on jenniferhamilton.farrellsmyth.com today.